
BEDS3
BATHS1 full 1 partial
SQUARE FEET1,420
MLS#PACD2045568
STATUSACTIVE
PROPERTY TYPEResidential - Single Family
SCHOOLHARMONY AREA
Property Description
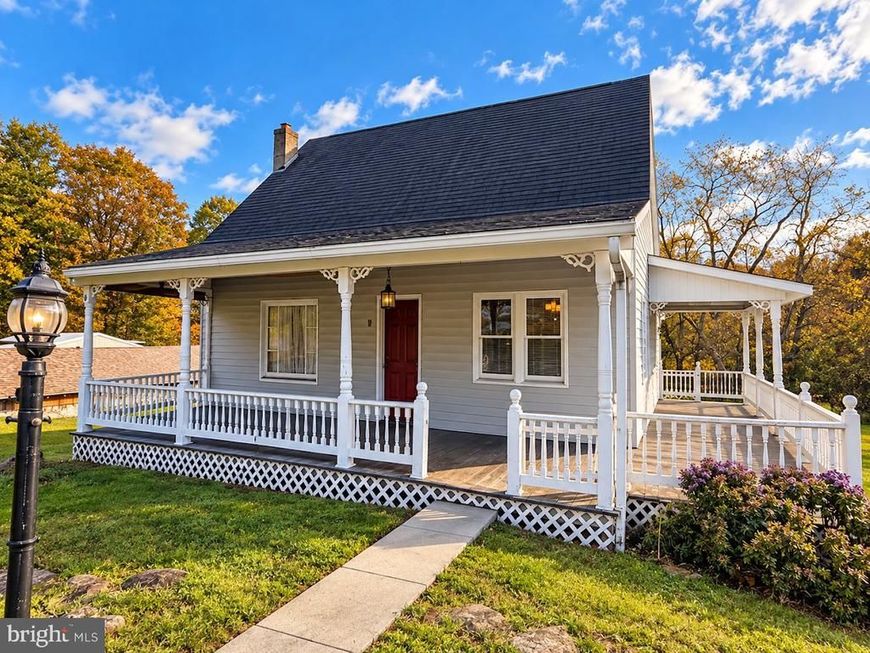
Set across Cush Cushion Creek, this charming country home is full of character, warmth, and vintage appeal. The inviting covered front porch, decorative white columns, and classic exterior lead inside to warm wood floors, exposed beams, and beautiful natural woodwork. Featuring three bedrooms and 1.5 baths, the home offers a blend of cozy living spaces, distinctive architectural details, and old-fashioned charm, including a clawfoot-style tub beneath a skylight. Outside, enjoy the yard, an attached carport, and an integral garage for added storage and convenience. Located just 5.4 miles from State Game Lands 185, this unique property offers a peaceful country setting with plenty of charm to call your own.
Property Features
Property Type: Residential - Single Family
Basement: Yes
Basement: Full
Cooling: None
Fuel Type: Coal
Garage: 1
Heating: Forced Air
Home Style: Cottage
Lot Size: 0.20 Acres
Roof Type: Shingle
Stories: 1.5
Taxes: $566
Year Built: 1945
Feature Descriptions
Additional Structures: Above Grade, Below Grade
Appliances: Oven - Double
Exterior: Stick Built
Lake Name: Cush Cushion Creek
Lot Dimensions: 0.20 Acre(S)
Municipality: BURNSIDE TWP
Number of Rooms: 7
Parking Features: Gravel Driveway
Parking Notes: 4 Total Parking Spaces
Sewer: Public Sewer
SQFT Above Finished: 1420
SQFT Total Finished: 1420
Structure Type: Detached
Total Garage/Parking Spaces: 4
Water: Well
Local Schools
School District: HARMONY AREA
Listed By / Shown By
Listed By
Agency Name: Ryen Realty LLC
Agency Phone: 8143436371
Shown By
Agent Name: The Tara Romig Team
Agent Phone: (570) 617-8820
Agency Title: Berkshire Hathaway HomeServices Homesale Realty

 First American
Estimate Your Payment
Estimated Payment
$ 286.30 per month $211.43 Principal & Interest $47.17 Property Tax $27.71 Homeowner's Insurance

 Corporate Office - 215 S Centerville Rd. Lancaster, PA 17603

808 Stifflertown Road | MLS# PACD2045568
This single family home located at 808 Stifflertown Road , Cherry Tree, PA 15724 is currently listed for sale with an asking price of $95,000. This property was built in 1945 and has 3 bedrooms and 1 full and 1 partial baths with 1420 sq. ft. Stifflertown Road is located within the HARMONY AREA school district. Search Cherry Tree real estate on www.thetararomigteam.com today.