
BEDS3
BATHS1 full 1 partial
SQUARE FEET1,440
MLS#PANH2010892
STATUSACTIVE
PROPERTY TYPEResidential - Single Family
SUBDIVISIONHIGHLANDS
SCHOOLEASTON AREA
Property Description
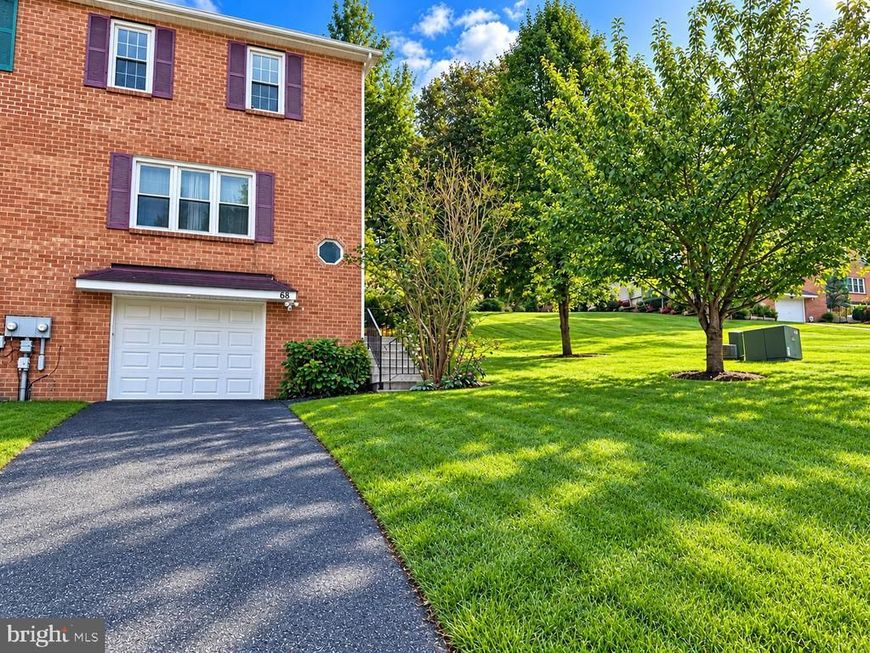
Welcome to this well-maintained 3-bedroom, 1.5-bath twin home in Easton, ready for its next owners to make it their own! Featuring beautiful wood floors, abundant natural light throughout the first floor, and a comfortable, functional layout, this home offers a wonderful opportunity to add your personal touches. The spacious kitchen provides plenty of room for entertaining, with the flexibility to accommodate a dining area. Convenient access to the expansive 20x20 deck makes it easy to take the party outdoors! Enjoy the generous deck and expansive side yard, offering plenty of space for barbecues, gardening, outdoor activities, or simply relaxing and enjoying the fresh air. Upstairs, you'll find three spacious bedrooms, each offering ample closet space, along with a beautifully remodeled full bathroom. Conveniently located near downtown Easton's popular shops, restaurants, and attractions, with easy access to major highways for commuting and travel, this home offers a great combination of location, and comfort. Recent updates include a newly remodeled full bathroom, an updated HVAC system, garage door, electrical panel, and a new refrigerator. Whether you're looking for your next home or an opportunity to create a space that reflects your personal style, this Easton twin is full of possibilities. Don't miss the chance to make it yours!
Property Features
Property Type: Residential - Single Family
Basement: Yes
Basement: Garage Access, Poured Concrete
Cooling: Central A/C
Fuel Type: Electric
Garage: 1
Heating: Forced Air, Heat Pump(s)
Home Style: Colonial
Lot Size: 0.25 Acres
Roof Type: Architectural Shingle
Stories: 2.5
Taxes: $5,004
Year Built: 1987
Feature Descriptions
Additional Structures: Above Grade, Below Grade
Appliances: Dishwasher, Dryer - Electric, Washer, Water Heater, Refrigerator, Oven/Range - Electric
Exterior: Brick
Flooring: Carpet, Ceramic Tile, Wall to Wall Carpeting, Wood
HOA Fee: $250.00/Annually
Interior: Attic, Bathroom - Tub Shower, Carpet, Ceiling Fan(s), Combination Kitchen/Dining, Kitchen - Eat-In, Kitchen - Island, Walk-in Closet(s)
Lot Dimensions: 0.25 Acre(S)
Municipality: EASTON CITY
Number of Rooms: 7
Parking Notes: 1 Total Parking Spaces
Rooms: Living Room, Kitchen
Sewer: Public Sewer
SQFT Above Finished: 1440
SQFT Total Finished: 1440
Structure Type: Twin/Semi-Detached
Total Garage/Parking Spaces: 1
Utilities: Water Available, Sewer Available
Water: Public
Local Schools
High School: EASTON
Middle School: EASTON AREA MIDDLE SCHOOL 5-6
Elementary School: ADA B CHESTON
School District: EASTON AREA
Listed By / Shown By
Listed By
Agency Name: BHHS Fox & Roach-Bethlehem
Agency Phone: 6108650033
Shown By
Agent Name: The Tara Romig Team
Agent Phone: (570) 617-8820
Agency Title: Berkshire Hathaway HomeServices Homesale Realty

 First American
Estimate Your Payment
Estimated Payment
$ 1,171.92 per month $667.45 Principal & Interest $417.00 Property Tax $87.47 Homeowner's Insurance

 Corporate Office - 215 S Centerville Rd. Lancaster, PA 17603

68 Highlands Boulevard | MLS# PANH2010892
This single family home located at 68 Highlands Boulevard , Easton, PA 18042 is currently listed for sale with an asking price of $299,900. This property was built in 1987 and has 3 bedrooms and 1 full and 1 partial baths with 1440 sq. ft. Highlands Boulevard is located in the HIGHLANDS subdivision within the EASTON AREA school district. Search HIGHLANDS real estate on www.thetararomigteam.com today.