
BEDS3
BATHS1 full
SQUARE FEET832
MLS#PAMR2007842
STATUSACTIVE
PROPERTY TYPEResidential - Single Family
SUBDIVISIONPOCONO COUNTRY PLACE
SCHOOLPOCONO MOUNTAIN
Property Description
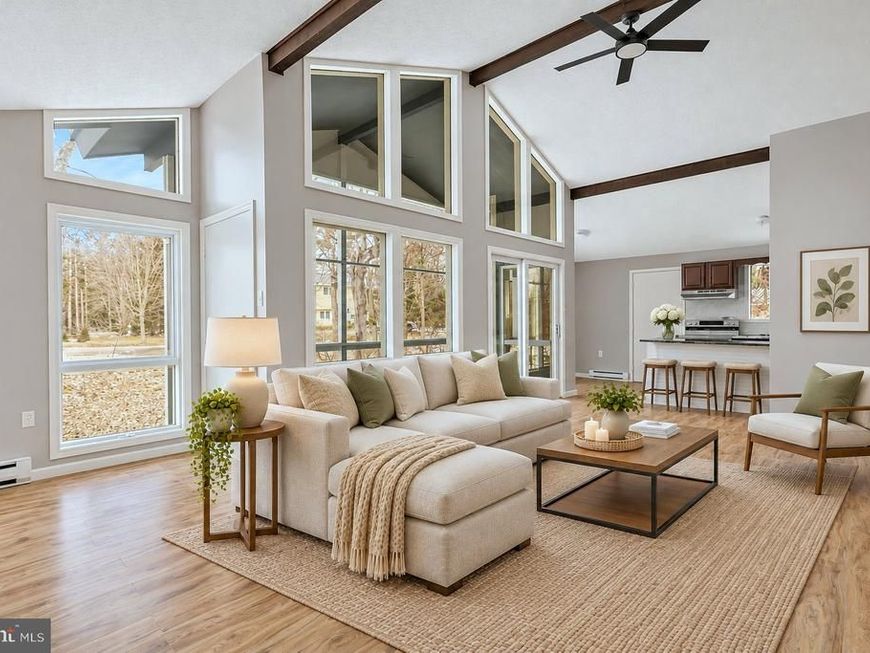
Move-In Ready Ranch in Amenity-Filled Gated Community | Low Taxes | Backing to State Park Welcome home to this nicely renovated 3-bedroom, 1-bath ranch, perfectly situated on a quiet street inside a gated, amenity-rich community--ideal for first-time buyers, downsizers, or anyone seeking low-maintenance living. Step inside to find a freshly updated interior with a functional single-level layout and brand-new appliances, making this home truly move-in ready. Enjoy peaceful mornings and relaxing evenings in the screened-in porch. Property backs directly to Tobyhanna State Park--offering privacy, nature views, and no rear neighbors. Schedule a showing today! Ask how to receive lender credit towards closing costs or lowering your interest rate!
Property Features
Property Type: Residential - Single Family
Cooling: Ceiling Fan(s)
Fuel Type: Electric
Heating: Baseboard - Electric
Home Style: Chalet
Lot Size: 0.33 Acres
Roof Type: Shingle, Wood
Stories: 1.0
Taxes: $1,685
Year Built: 1985
Feature Descriptions
Additional Structures: Above Grade
Community Amenities: Basketball Courts, Club House, Dog Park, Gated Community, Picnic Area, Pool - Outdoor, Security, Tennis Courts, Tot Lots/Playground
Exterior: T-1-11
HOA Fee: $1711.00/Annually
Interior: Ceiling Fan(s), Combination Dining/Living, Combination Kitchen/Dining, Dining Area, Floor Plan - Open, Kitchen - Eat-In
Lot: Cul-de-sac
Lot Dimensions: 0.33 Acre(S)
Municipality: COOLBAUGH TWP
Number of Rooms: 5
Rooms: Living Room, Bedroom 2,Bedroom 3,Kitchen, Bedroom 1,Other, Full Bath
Sewer: Public Sewer
SQFT Above Finished: 832
SQFT Total Finished: 832
Structure Type: Detached
Water: Public
Room Sizes
Living Room: 23 x 17 Level - Main
Other: 8 x 5 Level - Main
Kitchen: 11 x 9 Level - Main
Other: 16 x 8 Level - Main
Bedroom 1: 11 x 10 Level - Main
Bedroom 2: 11 x 7 Level - Main
Bedroom 3: 11 x 7 Level - Main
Full Bath: 8 x 5 Level - Main
Local Schools
High School: POCONO MOUNTAIN WEST
Middle School: POCONO MOUNTAIN WEST JUNIOR HIGH SCHOOL
Elementary School: CLEAR RUN ELEMENTARY CENTER
School District: POCONO MOUNTAIN
Listed By / Shown By
Listed By
Agency Name: Keller Williams Real Estate - Bethlehem
Agency Phone: 6108678888
Shown By
Agent Name: The Tara Romig Team
Agent Phone: (570) 617-8820
Agency Title: Berkshire Hathaway HomeServices Homesale Realty

 First American
Estimate Your Payment
Estimated Payment
$ 643.86 per month $445.11 Principal & Interest $140.42 Property Tax $58.33 Homeowner's Insurance

 Corporate Office - 215 S Centerville Rd. Lancaster, PA 17603

6522 Runnymead Lane | MLS# PAMR2007842
This single family home located at 6522 Runnymead Lane , Tobyhanna, PA 18466 is currently listed for sale with an asking price of $200,000. This property was built in 1985 and has 3 bedrooms and 1 full baths with 832 sq. ft. Runnymead Lane is located in the POCONO COUNTRY PLACE subdivision within the POCONO MOUNTAIN school district. Search POCONO COUNTRY PLACE real estate on www.thetararomigteam.com today.