
BEDS3
BATHS2 full
SQUARE FEET2,340
MLS#PAYK2113814
STATUSCOMING SOON
PROPERTY TYPEResidential - Single Family
SUBDIVISIONHELLAM
SCHOOLEASTERN YORK
Property Description
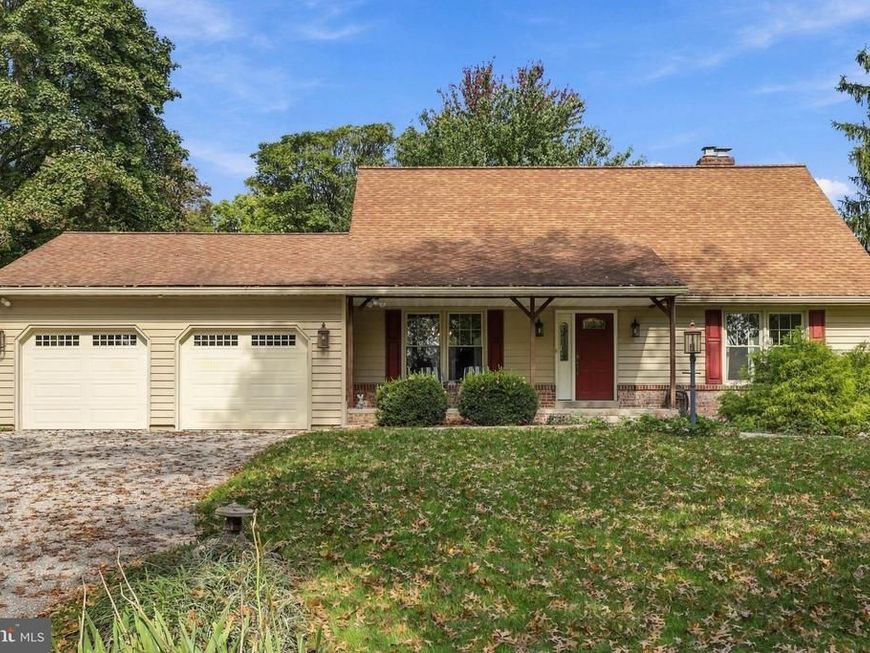
Lovingly cared for by its original owner, this charming 3-bedroom, 2-full-bath home offers a wonderful opportunity to make a home your own. Hardwood floors throughout add timeless character, while the solid construction and meticulous maintenance provide a great foundation for its next chapter. While a few cosmetic updates would allow you to add your own personal style, the care and pride of ownership are evident throughout. Outside, enjoy a beautiful, spacious lot with plenty of room to relax, garden, play, or entertain, plus a large shed for extra storage and all your outdoor essentials. Conveniently located with an easy commute to both York and Lancaster, this property combines a desirable location, a generous lot, and endless potential. Whether you're looking for a place to settle in and make your own or a home you can update over time, this is an opportunity worth exploring!
Property Features
Property Type: Residential - Single Family
Basement: Yes
Basement: Full, Unfinished
Cooling: Central A/C
Fuel Type: Electric
Garage: 2
Heating: Heat Pump(s)
Home Style: Cape Cod
Lot Size: 1.04 Acres
Roof Type: Composite
Stories: 1.5
Taxes: $8,484
Year Built: 1979
Feature Descriptions
Additional Structures: Above Grade
Appliances: Built-In Range, Cooktop, Dishwasher, Dryer, Refrigerator, Stove, Washer
Exterior: Vinyl Siding
Interior: Dining Area, Floor Plan - Traditional, Kitchen - Eat-In, Walk-in Closet(s), Wood Floors
Lot Dimensions: 1.04 Acre(S)
Municipality: HELLAM TWP
Parking Notes: 2 Total Parking Spaces
Rooms: Living Room, Dining Room, Family Room, Laundry, Office
Sewer: On Site Septic
SQFT Above Finished: 2340
SQFT Total Finished: 2340
Structure Type: Detached
Total Garage/Parking Spaces: 2
Utilities: Propane, Phone Connected, Water Available, Sewer Available, Electric Available, Cable TV Available
Water: Well
Local Schools
School District: EASTERN YORK
Listed By / Shown By
Listed By
Agency Name: Berkshire Hathaway HomeServices Homesale Realty

Shown By
Agent Name: The Tara Romig Team
Agent Phone: (570) 617-8820
 First American
Estimate Your Payment
Estimated Payment
$ 1,776.82 per month $945.87 Principal & Interest $707.00 Property Tax $123.96 Homeowner's Insurance

 Corporate Office - 215 S Centerville Rd. Lancaster, PA 17603

6485 Dark Hollow Road | MLS# PAYK2113814
This single family home located at 6485 Dark Hollow Road , Wrightsville, PA 17368 is currently listed for sale by Berkshire Hathaway HomeServices Homesale Realty, with an asking price of $425,000. This property was built in 1979 and has 3 bedrooms and 2 full baths with 2340 sq. ft. Dark Hollow Road is located in the HELLAM subdivision within the EASTERN YORK school district. Search HELLAM real estate on www.thetararomigteam.com today.