
BEDS4
BATHS2 full
SQUARE FEET1,788
MLS#MDHW2071518
STATUSACTIVE
PROPERTY TYPEResidential - Single Family
SUBDIVISIONHARPERS CHOICE
SCHOOLHOWARD COUNTY PUBLIC SCHOOLS
Property Description
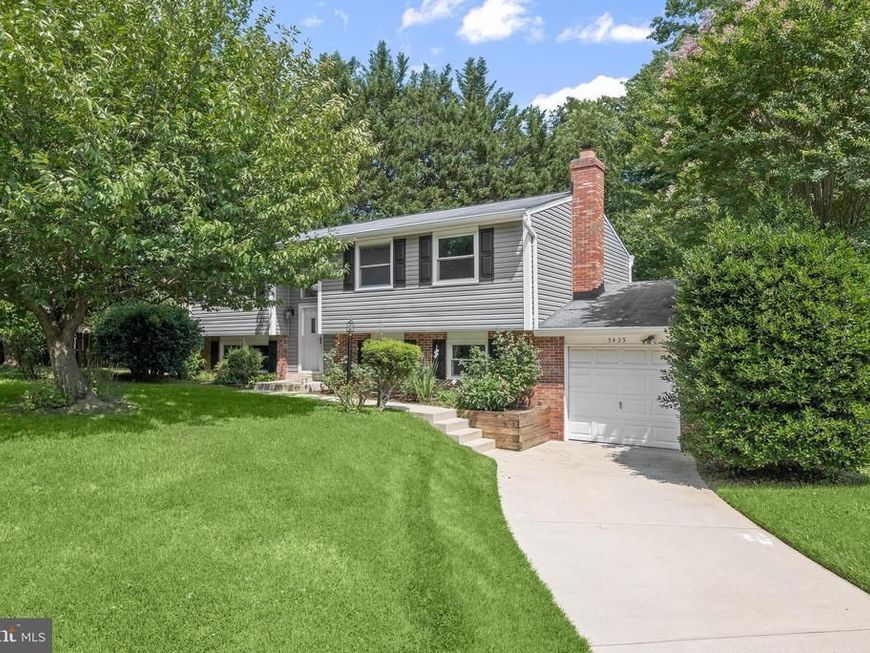
Nestled in the highly sought-after Village of Harper’s Choice in Columbia, this beautifully updated home offers the perfect blend of style, comfort, and convenience. Surrounded by pristine landscaping, the classic brick and vinyl exterior creates an inviting first impression from the moment you arrive. A welcoming split-foyer design leads to the main level, where an open-concept living area is highlighted by rich hardwood flooring, elegant chair railing, and a neutral color palette that flows seamlessly throughout. The adjoining dining area connects effortlessly to the stunning kitchen, creating an ideal setting for both everyday living and entertaining. The kitchen showcases 36-inch shaker-style cabinetry with soft-close drawers, quartz countertops, sleek appliances, and a peninsula that provides additional prep space and casual seating. Retreat to the spacious primary suite featuring continued hardwood flooring, a double-door closet, and a beautifully updated en-suite bath complete with a walk-in shower, modern vanity, and updated lighting. Two additional bedrooms and a well-appointed hall bath complete the main level. The fully finished lower level expands the living space with a generous recreation room centered around a brick-surround electric fireplace, creating a warm and inviting atmosphere. A fourth bedroom offers flexibility for guests, a home office, or multigenerational living. The lower level also provides direct access to the one-car garage and the rear patio, perfect for outdoor relaxation. Ideally located near major commuter routes including US-29, MD-32, I-95, and I-70, this exceptional property offers convenient access to Baltimore, Washington, D.C., and beyond. Enjoy all that Columbia has to offer with nearby attractions including The Mall in Columbia, Merriweather Post Pavilion, Columbia Association gyms and pools, and Cedar Lane Park, and an abundance of surrounding trails, providing endless opportunities for biking, running, and outdoor recreation.
Upcoming Open Houses
Open House Saturday July 18th, 1:00pm - 3:00pm
Open House Sunday July 19th, 1:00pm - 3:00pm
Property Features
Property Type: Residential - Single Family
Basement: Connecting Stairway, Fully Finished, Garage Access, Heated, Improved, Interior Access, Outside Entrance, Rear Entrance, Sump Pump, Walkout Level, Windows
Basement: Yes
Cooling: Central A/C
Fireplaces: 1
Fuel Type: Electric
Garage: 1
Heating: Forced Air, Heat Pump(s)
Home Style: Split Foyer
Lot Size: 0.23 Acres
Roof Type: Shingle
Stories: 2.0
Taxes: $6,380
Year Built: 1976
Feature Descriptions
Accessibility: 2+ Access Exits
Additional Structures: Above Grade, Below Grade
Appliances: Built-In Microwave, Dishwasher, Disposal, Dryer, Freezer, Icemaker, Oven - Single, Oven/Range - Electric, Refrigerator, Washer, Water Dispenser, Water Heater
Exterior: Frame
Fireplace: Electric, Mantel(s), Brick
Flooring: Hardwood
Interior: Chair Railings, Dining Area, Floor Plan - Open, Kitchen - Eat-In, Kitchen - Gourmet, Kitchen - Table Space, Bathroom - Stall Shower, Bathroom - Tub Shower, Upgraded Countertops, Wood Floors
Lot: Backs to Trees, Landscaping
Lot Dimensions: 0.23 Acre(S)
Parking Features: Concrete Driveway
Parking Notes: 1 Total Parking Spaces
Pet Restrictions: Case by Case Basis
Rooms: Living Room, Dining Room, Primary Bedroom, Bedroom 2,Bedroom 3,Bedroom 4,Kitchen, Exercise Room, Recreation Room
Sewer: Public Sewer
Special View Info: Garden/Lawn
SQFT Above Finished: 924
SQFT Below Finished: 864
SQFT Total Finished: 1788
Structure Type: Detached
Total Garage/Parking Spaces: 1
Utilities: Cable TV Available, Electric Available
Water: Public
Windows: Double Pane, Double Hung, Screens, Vinyl Clad
Room Sizes
Bedroom 3: 12 x 11 Level - Main
Kitchen: 10 x 8 Level - Main
Dining Room: 11 x 9 Level - Main
Living Room: 14 x 12 Level - Main
Primary Bedroom: 13 x 11 Level - Main
Bedroom 2: 12 x 11 Level - Main
Bedroom 4: 15 x 12 Level - Lower 1
Recreation Room: 26 x 23 Level - Lower 1
Exercise Room: 25 x 11 Level - Lower 1
Local Schools
High School: WILDE LAKE
Elementary School: LONGFELLOW
School District: HOWARD COUNTY PUBLIC SCHOOLS
Listed By / Shown By
Listed By
Agency Name: Northrop Realty
Agency Phone: 4105310321
Shown By
Agent Name: The Tara Romig Team
Agent Phone: (570) 617-8820
Agency Title: Berkshire Hathaway HomeServices Homesale Realty

 First American
Estimate Your Payment
Estimated Payment
$ 1,979.08 per month $1,279.70 Principal & Interest $531.67 Property Tax $167.71 Homeowner's Insurance

 Corporate Office - 215 S Centerville Rd. Lancaster, PA 17603
5435 The Bridle Path | MLS# MDHW2071518
This single family home located at 5435 The Bridle Path, Columbia, MD 21044 is currently listed for sale with an asking price of $575,000. This property was built in 1976 and has 4 bedrooms and 2 full baths with 1788 sq. ft. The Bridle Path is located in the HARPERS CHOICE subdivision within the HOWARD COUNTY PUBLIC SCHOOLS school district. Search HARPERS CHOICE real estate on www.thetararomigteam.com today.