
BEDS3
BATHS2 full 1 partial
SQUARE FEET3,636
MLS#PACT2130400
STATUSPENDING
PROPERTY TYPEResidential - Single Family
SCHOOLAVON GROVE
Property Description
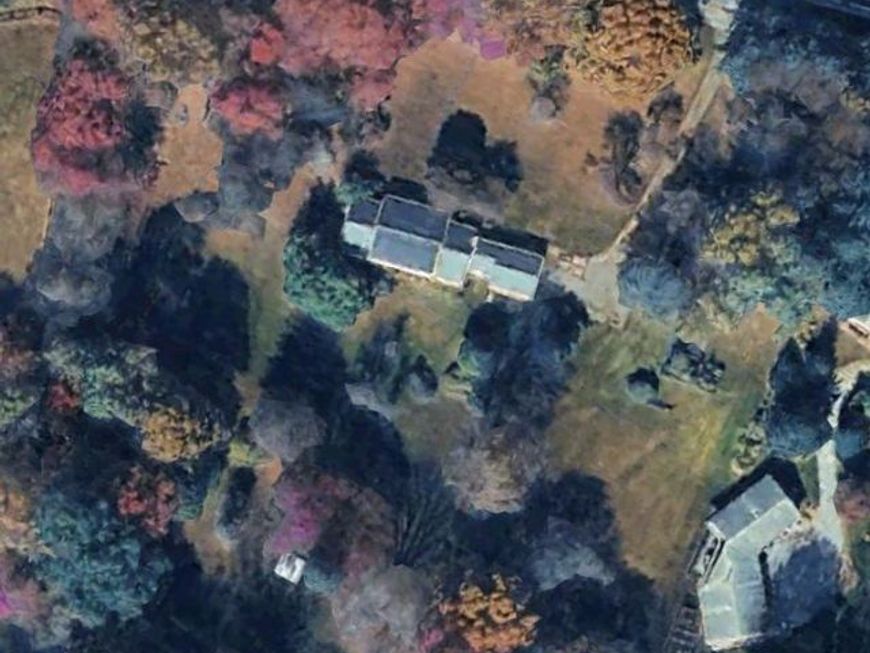
SOLD BEFORE PROCESSING. A Rare Opportunity! Welcome to this custom-built, one-owner brick ranch that has been lovingly enjoyed by the same family for decades. Nestled on 6 beautiful acres in the highly desirable Landenberg area and located within the Avon Grove School District, this property offers endless possibilities. This spacious home features hardwood floors throughout most of the main level, a large eat-in kitchen that opens to a cozy living area with a wood-burning fireplace, a formal dining room, an oversized family room, 3 bedrooms, and 2 full bathrooms. The upper level offers incredible flexibility with three additional rooms, abundant storage space, and a whole-house attic fan—perfect for a home office, hobby rooms, guest space, or future expansion. The daylight basement features windows and an exterior door leading to the backyard, providing additional storage or finishing potential. A large two-car garage and enclosed breezeway complete the home. Whether you're looking for room to grow, space for hobbies, or even a property suitable for horses, this exceptional property is ready for your vision and personal updates. Bring your imagination and transform this well-built home into your dream country retreat. The possibilities are endless.
Property Features
Property Type: Residential - Single Family
Basement: Full, Outside Entrance, Walkout Level, Daylight, Partial
Basement: Yes
Cooling: Central A/C
Fireplaces: 1
Fuel Type: Oil
Garage: 2
Heating: Hot Water
Home Style: Cape Cod
Lot Size: 6.00 Acres
Roof Type: Architectural Shingle
Stories: 1.5
Taxes: $9,735
Year Built: 1968
Feature Descriptions
Additional Structures: Above Grade, Below Grade
Exterior: Brick
Fireplace: Wood
Flooring: Hardwood, Ceramic Tile, Slate
Lot: Front Yard, Level, SideYard(s), Rear Yard
Lot Dimensions: 6.00 Acre(S)
Municipality: FRANKLIN TWP
Parking Features: Asphalt Driveway
Parking Notes: 2 Total Parking Spaces
Sewer: On Site Septic
Special View Info: Street, Trees/Woods, Garden/Lawn
SQFT Above Finished: 3636
SQFT Total Finished: 3636
Structure Type: Detached
Total Garage/Parking Spaces: 2
Water: Well
Local Schools
School District: AVON GROVE
Listed By / Shown By
Listed By
Agency Name: RE/MAX Excellence - Kennett Square
Agency Phone: 6103471100
Shown By
Agent Name: The Tara Romig Team
Agent Phone: (570) 617-8820
Agency Title: Berkshire Hathaway HomeServices Homesale Realty

 First American
Estimate Your Payment
Estimated Payment
$ 2,447.45 per month $1,446.62 Principal & Interest $811.25 Property Tax $189.58 Homeowner's Insurance

 Corporate Office - 215 S Centerville Rd. Lancaster, PA 17603
526 Church Hill Road | MLS# PACT2130400
This single family home located at 526 Church Hill Road , Landenberg, PA 19350 is currently listed for sale with an asking price of $650,000. This property was built in 1968 and has 3 bedrooms and 2 full and 1 partial baths with 3636 sq. ft. Church Hill Road is located within the AVON GROVE school district. Search Landenberg real estate on www.thetararomigteam.com today.