
BEDS4
BATHS1 full
SQUARE FEET2,163
MLS#PAYK2113724
STATUSACTIVE
PROPERTY TYPEResidential - Single Family
SUBDIVISIONJACKSON TWP
SCHOOLSPRING GROVE AREA
Property Description
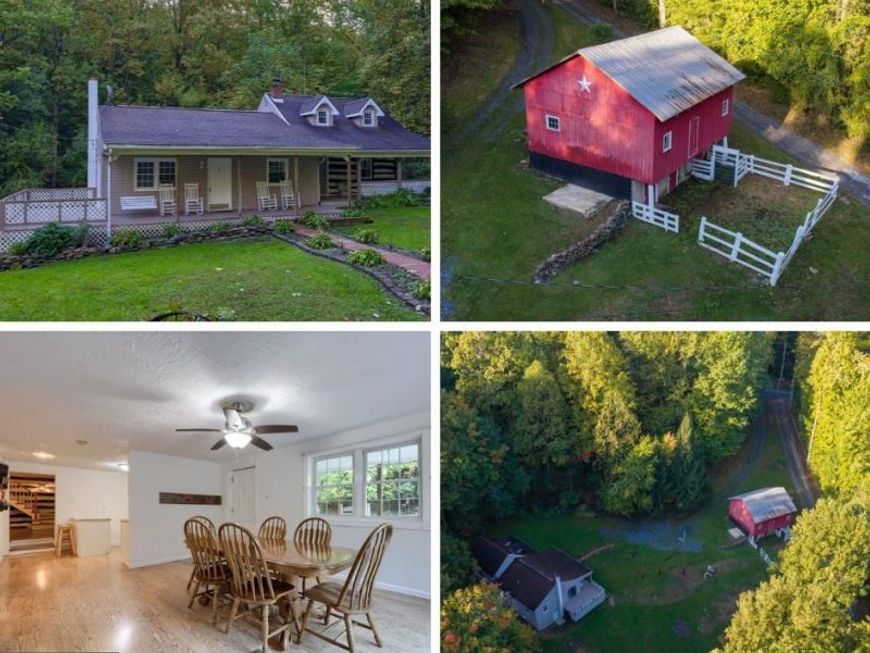
Set on 7.76 acres of wooded land, this property offers a peaceful setting surrounded by mature trees, a spacious yard, and plenty of room to enjoy the outdoors. The home features a covered front porch and a deck accessible through sliding glass doors from the dining room, creating a great space for relaxing or entertaining. Inside, the dining room is open to the kitchen, which features white cabinetry, updated countertops, a tile backsplash, and a breakfast bar. Just off the kitchen, the living room showcases a rustic staircase. The first floor also offers two convenient bedrooms, one with washer and dryer hookups for the option of main-level laundry, along with a full bath featuring a walk-in shower. The upper level provides two additional bedrooms. Outside, the detached red barn adds character and offers potential for a variety of uses. Whether you’re looking for privacy, room for hobbies, or space to enjoy nature, this property offers plenty of possibilities.
Property Features
Property Type: Residential - Single Family
Basement: Yes
Basement: Full, Unfinished
Cooling: None
Fuel Type: Oil
Heating: Forced Air
Home Style: Cape Cod
Lot Size: 7.76 Acres
Roof Type: Shingle
Stories: 1.5
Taxes: $5,518
Year Built: 1978
Feature Descriptions
Accessibility: Level Entry - Main
Additional Structures: Above Grade, Below Grade
Appliances: Built-In Microwave, Dishwasher, Refrigerator, Oven/Range - Electric
Exterior: Combination
Exterior: Outbuilding(s)
Flooring: Laminate Plank
Interior: Attic, Bathroom - Walk-In Shower, Carpet, Ceiling Fan(s), Dining Area, Crown Moldings, Entry Level Bedroom, Family Room Off Kitchen, Formal/Separate Dining Room, Kitchen - Eat-In, Kitchen - Island
Lot Dimensions: 7.76 Acre(S)
Municipality: JACKSON TWP
Parking Notes: 6 Total Parking Spaces
Rooms: Living Room, Dining Room, Bedroom 2,Bedroom 3,Bedroom 4,Kitchen, Bedroom 1,Full Bath
Sewer: On Site Septic
SQFT Above Finished: 2163
SQFT Total Finished: 2163
Structure Type: Detached
Total Garage/Parking Spaces: 6
Water: Well
Room Sizes
Living Room: 17 x 21 Level - Main
Kitchen: 13 x 11 Level - Main
Dining Room: 16 x 13 Level - Main
Bedroom 1: 13 x 12 Level - Main
Bedroom 2: 11 x 13 Level - Main
Full Bath: 6 x 5 Level - Main
Bedroom 3: 17 x 8 Level - Upper 1
Bedroom 4: 15 x 9 Level - Upper 1
Local Schools
School District: SPRING GROVE AREA
Listed By / Shown By
Listed By
Agency Name: Keller Williams Keystone Realty
Agency Phone: 7177555599
Shown By
Agent Name: The Tara Romig Team
Agent Phone: (570) 617-8820
Agency Title: Berkshire Hathaway HomeServices Homesale Realty

 First American
Estimate Your Payment
Estimated Payment
$ 1,416.13 per month $845.49 Principal & Interest $459.83 Property Tax $110.80 Homeowner's Insurance

 Corporate Office - 215 S Centerville Rd. Lancaster, PA 17603
439 Rocky Ridge Road | MLS# PAYK2113724
This single family home located at 439 Rocky Ridge Road, Spring Grove, PA 17362 is currently listed for sale with an asking price of $379,900. This property was built in 1978 and has 4 bedrooms and 1 full baths with 2163 sq. ft. Rocky Ridge Road is located in the JACKSON TWP subdivision within the SPRING GROVE AREA school district. Search JACKSON TWP real estate on www.thetararomigteam.com today.