
BEDS5
BATHS2 full 1 partial
SQUARE FEET3,104
MLS#MDBC2169012
STATUSACTIVE
PROPERTY TYPEResidential - Single Family
SUBDIVISIONJACKSONVILLE
SCHOOLBALTIMORE COUNTY PUBLIC SCHOOLS
Property Description
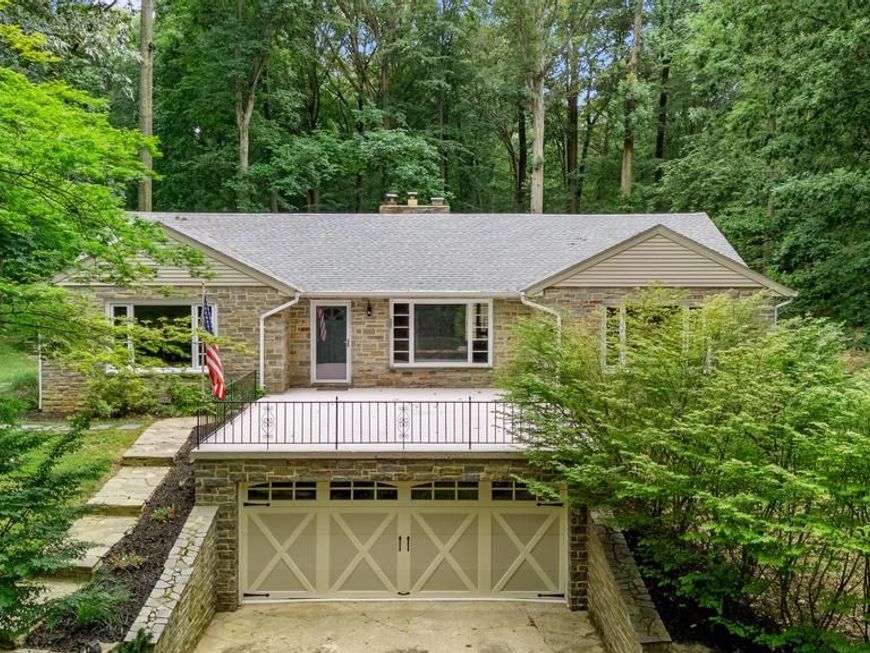
Charming stone rancher nestled on a private lot, offers the perfect blend of charm, comfort, space & nature. Five Bedrooms, one currently being used as an additional closet, 2 full and 1 half baths on the main level. Large, inviting, living room with hardwood floors & fireplace, flows seamlessly into the dining room & eat in kitchen, perfect for entertaining. Lower level offers additional family room area and plenty of storage in the utility room. Front and rear patio/deck areas, 2 car garage, private wooded lot & more!
Property Features
Property Type: Residential - Single Family
Basement: Garage Access, Improved, Partially Finished
Basement: Yes
Cooling: Whole House Fan, Ductless/Mini-Split, Heat Pump(s)
Fireplaces: 2
Fuel Type: Oil
Garage: 2
Heating: Baseboard - Hot Water
Home Style: Ranch/Rambler
Lot Size: 3.45 Acres
Roof Type: Asphalt
Stories: 2.0
Taxes: $6,055
Year Built: 1952
Feature Descriptions
Additional Structures: Above Grade, Below Grade
Appliances: Dishwasher, Dryer, Oven/Range - Electric, Refrigerator, Washer
Exterior: Aluminum Siding, Stone
Fireplace: Stone, Brick, Fireplace - Glass Doors
Flooring: Hardwood, Vinyl
Interior: Kitchen - Table Space, Dining Area, Kitchen - Eat-In, Built-Ins, Upgraded Countertops, Wood Floors
Lot Dimensions: 3.45 Acre(S)
Parking Features: Asphalt Driveway
Parking Notes: 2 Total Parking Spaces
Rooms: Living Room, Dining Room, Primary Bedroom, Bedroom 2,Bedroom 3,Bedroom 4,Bedroom 5,Kitchen, Family Room
Sewer: Septic Exists
SQFT Above Finished: 2574
SQFT Below Finished: 530
SQFT Total Finished: 3104
Structure Type: Detached
Total Garage/Parking Spaces: 2
Water: Well
Windows: Bay/Bow, Casement, Double Hung
Room Sizes
Living Room: 25 x 21 Level - Main
Dining Room: 16 x 16 Level - Main
Primary Bedroom: 16 x 16 Level - Main
Bedroom 4: 13 x 12 Level - Main
Bedroom 2: 20 x 13 Level - Main
Kitchen: 19 x 12 Level - Main
Bedroom 3: 12 x 10 Level - Main
Bedroom 5: 12 x 10 Level - Main
Family Room: 25 x 23 Level - Lower 1
Local Schools
School District: BALTIMORE COUNTY PUBLIC SCHOOLS
Listed By / Shown By
Listed By
Agency Name: O'Conor, Mooney & Fitzgerald
Agency Phone: 4103218800
Shown By
Agent Name: The Tara Romig Team
Agent Phone: (570) 617-8820
Agency Title: Berkshire Hathaway HomeServices Homesale Realty

 First American
Estimate Your Payment
Estimated Payment
$ 2,254.06 per month $1,546.77 Principal & Interest $504.58 Property Tax $202.71 Homeowner's Insurance

 Corporate Office - 215 S Centerville Rd. Lancaster, PA 17603
3114 Sunset Lane | MLS# MDBC2169012
This single family home located at 3114 Sunset Lane, Phoenix, MD 21131 is currently listed for sale with an asking price of $695,000. This property was built in 1952 and has 5 bedrooms and 2 full and 1 partial baths with 3104 sq. ft. Sunset Lane is located in the JACKSONVILLE subdivision within the BALTIMORE COUNTY PUBLIC SCHOOLS school district. Search JACKSONVILLE real estate on www.thetararomigteam.com today.