
BEDS3
BATHS1 full 1 partial
SQUARE FEET2,232
MLS#PAYK2113940
STATUSACTIVE
PROPERTY TYPEResidential - Single Family
SUBDIVISIONSTEWARTSTOWN BORO
SCHOOLSOUTH EASTERN
Property Description
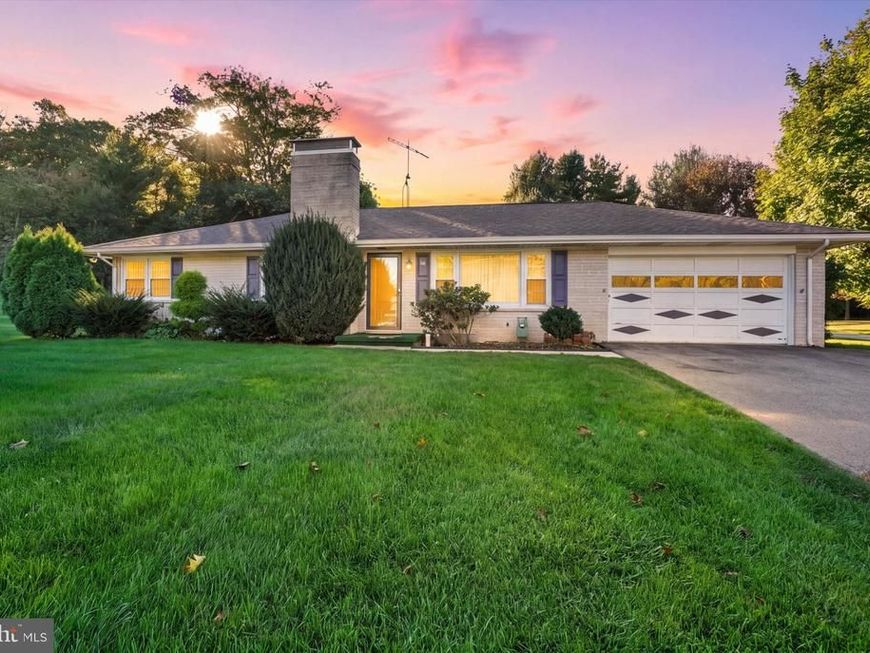
This lovingly maintained all brick rancher with a newer roof and windows is situated on a fabulous 0.8 acre lot on a street just blocks away from the local shops, dining on Main Street, Stewartstown, and is wonderfully convenient to Shrewsbury, I-83, Route 24 and the PA/MD line! Inside the home, a large living room with new picture window overlooking the front yard flows smoothly into the open kitchen and dining room combo with charming retro cabinetry, open staircase to the finished lower level, and a new slider to the expansive rear patio for effortless indoor and outdoor entertaining. Three bedrooms are served by a large full bath on the main level. Downstairs, the huge rec room is ready for holiday parties with a cozy brick fireplace, dry bar and open area for billiards, a home theater or your favorite party games, plus a half bath with oversized soaking tub and even a dedicated urinal area for the guys! The level lot has a huge backyard offering plenty of usable space to relax, play or design your outdoor oasis! Don't miss this opportunity to bring your dream home vision to life in an adorable small town neighborhood!
Property Features
Property Type: Residential - Single Family
Basement: Yes
Basement: Drainage System, Fully Finished, Sump Pump
Cooling: Central A/C
Fireplaces: 1
Fuel Type: Natural Gas
Garage: 2
Heating: Baseboard - Hot Water
Home Style: Ranch/Rambler
Lot Size: 0.80 Acres
Roof Type: Fiberglass
Stories: 1.0
Taxes: $4,892
Year Built: 1963
Feature Descriptions
Additional Structures: Above Grade, Below Grade
Appliances: Dryer, Oven/Range - Electric, Refrigerator, Washer
Electric: 100 Amp Service
Exterior: Brick
Fireplace: Brick, Wood
Flooring: Carpet, Ceramic Tile
Interior: Attic, Bar, Bathroom - Jetted Tub, Carpet, Cedar Closet(s), Ceiling Fan(s), Combination Kitchen/Dining, Entry Level Bedroom, Floor Plan - Traditional, Kitchen - Eat-In, Pantry, Stove - Wood, Window Treatments
Lot: Corner, Level, Rear Yard, SideYard(s)
Lot Dimensions: 0.80 Acre(S)
Municipality: STEWARTSTOWN BORO
Parking Features: Asphalt Driveway
Parking Notes: 2 Total Parking Spaces
Rooms: Living Room, Bedroom 2,Bedroom 3,Kitchen, Family Room, Bedroom 1
Sewer: Private Sewer
SQFT Above Finished: 1232
SQFT Below Finished: 1000
SQFT Total Finished: 2232
Structure Type: Detached
Total Garage/Parking Spaces: 2
Water: Public
Windows: Double Hung, Replacement
Room Sizes
Living Room: 21 x 13 Level - Main
Kitchen: 18 x 13 Level - Main
Bedroom 1: 13 x 12 Level - Main
Bedroom 2: 13 x 12 Level - Main
Bedroom 3: 13 x 10 Level - Main
Family Room: 26 x 23 Level - Lower 1
Local Schools
School District: SOUTH EASTERN
Listed By / Shown By
Listed By
Agency Name: Berkshire Hathaway HomeServices Homesale Realty

Shown By
Agent Name: The Tara Romig Team
Agent Phone: (570) 617-8820
 First American
Estimate Your Payment
Estimated Payment
$ 1,376.80 per month $856.84 Principal & Interest $407.67 Property Tax $112.29 Homeowner's Insurance

 Corporate Office - 215 S Centerville Rd. Lancaster, PA 17603

30 Charles Avenue | MLS# PAYK2113940
This single family home located at 30 Charles Avenue , Stewartstown, PA 17363 is currently listed for sale by Berkshire Hathaway HomeServices Homesale Realty, with an asking price of $385,000. This property was built in 1963 and has 3 bedrooms and 1 full and 1 partial baths with 2232 sq. ft. Charles Avenue is located in the STEWARTSTOWN BORO subdivision within the SOUTH EASTERN school district. Search STEWARTSTOWN BORO real estate on www.thetararomigteam.com today.