
BEDS4
BATHS1 full 1 partial
SQUARE FEET1,820
MLS#PAYK2108008
STATUSACTIVE
PROPERTY TYPEResidential - Single Family
SCHOOLNORTHERN YORK COUNTY
Property Description
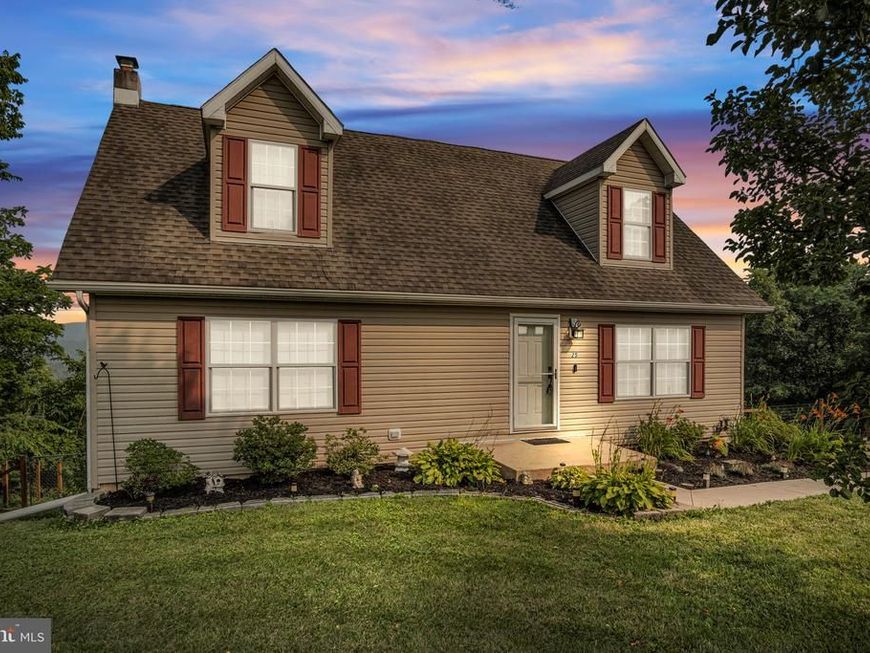
Welcome to this charming Cape Cod in the Northern York County School District. This home offers 4 bedrooms, 1.5 baths, and the convenience of a first-floor primary bedroom. The partially finished walkout basement provides additional living space and includes a large laundry room. Outside, you will find a fenced yard and a detached two-car garage is oversized with 200-amp electric service and water, providing plenty of room for vehicles, storage, or a workshop. An RV electrical hookup adds even more convenience. From the back deck, enjoy beautiful mountain views along with amazing sunrises and sunsets. Located just minutes from Gifford Pinchot State Park and Roundtop Mountain Resort, you can enjoy year-round outdoor recreation close to home. Schedule your private showing today!
Property Features
Property Type: Residential - Single Family
Basement: Partially Finished
Basement: Yes
Cooling: Central A/C
Fuel Type: Electric
Garage: 3
Heating: Heat Pump(s)
Home Style: Cape Cod
Lot Size: 0.81 Acres
Roof Type: Shingle
Stories: 2.0
Taxes: $3,613
Year Built: 1997
Feature Descriptions
Additional Structures: Above Grade, Below Grade
Appliances: Built-In Microwave, Dishwasher, Oven/Range - Electric, Refrigerator, Stainless Steel Appliances
Electric: Circuit Breakers, 200+ Amp Service
Exterior: Vinyl Siding
Fencing: Wire, Wood
Flooring: Carpet, Vinyl, Laminated, Concrete
Interior: Kitchen - Island, Entry Level Bedroom
Lot Dimensions: 0.81 Acre(S)
Municipality: WARRINGTON TWP
Parking Notes: 3 Total Parking Spaces
Sewer: On Site Septic
Special View Info: Mountain
SQFT Above Finished: 1820
SQFT Total Finished: 1820
Structure Type: Detached
Total Garage/Parking Spaces: 3
Water: Well
Windows: Double Pane
Local Schools
School District: NORTHERN YORK COUNTY
Listed By / Shown By
Listed By
Agency Name: Iron Valley Real Estate of Central PA
Agency Phone: 7173445950
Shown By
Agent Name: The Tara Romig Team
Agent Phone: (570) 617-8820
Agency Title: Berkshire Hathaway HomeServices Homesale Realty

 First American
Estimate Your Payment
Estimated Payment
$ 1,307.72 per month $890.00 Principal & Interest $301.08 Property Tax $116.64 Homeowner's Insurance

 Corporate Office - 215 S Centerville Rd. Lancaster, PA 17603
25 Rainbow Trail | MLS# PAYK2108008
This single family home located at 25 Rainbow Trail, Wellsville, PA 17365 is currently listed for sale with an asking price of $399,900. This property was built in 1997 and has 4 bedrooms and 1 full and 1 partial baths with 1820 sq. ft. Rainbow Trail is located within the NORTHERN YORK COUNTY school district. Search Wellsville real estate on www.thetararomigteam.com today.