
BEDS3
BATHS2 full 1 partial
SQUARE FEET1,984
MLS#PALN2029208
STATUSACTIVE
PROPERTY TYPEResidential - Townhouse
SUBDIVISIONMAYAPPLE WOODS
SCHOOLANNVILLE-CLEONA
Property Description
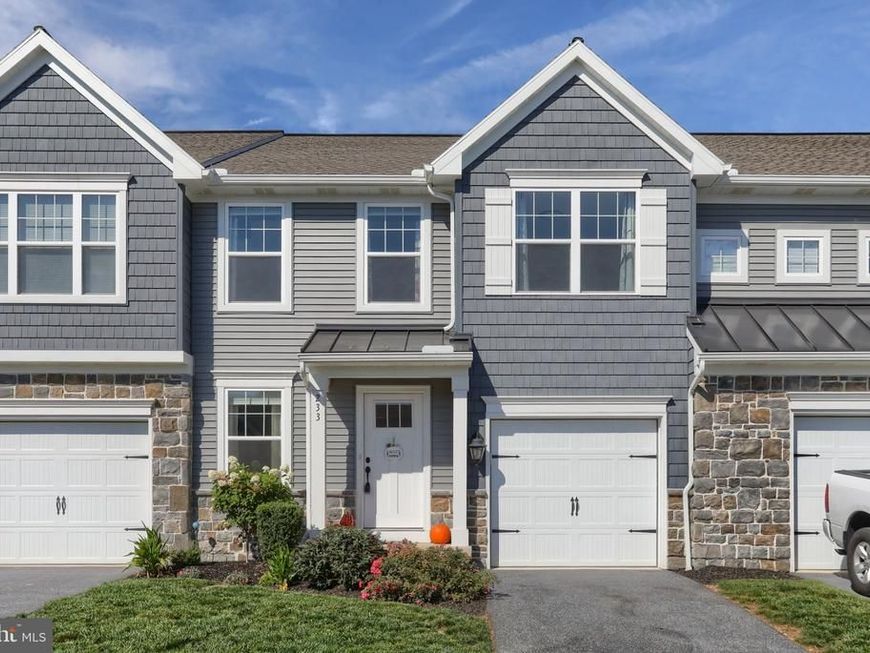
Welcome home to this gorgeous, just 3-year-young townhome offering 3 bedrooms, 2.5 baths and 1984 square feet of living space. Designed for modern living, this home features a comfortable layout with plenty of room to relax and entertain. The thoughtfully designed kitchen with a centered island is perfect for meal preparation, casual dining and gathering with family and friends.The finished lower level adds approximately 800 square feet of versatile space, perfect for a family room, fitness area and/or a recreation room. Step outside to the rear deck, an ideal spot for morning coffee, outdoor dining, or simply unwinding at the end of the day. The upper level is highlighted by a beautiful, generously sized owner's suite that provides the perfect place to relax and unwind.Don't miss your chance to make this lovely home your own!
Property Features
Property Type: Residential - Townhouse
Basement: Yes
Basement: Full, Fully Finished, Windows
Cooling: Central A/C
Fireplaces: 1
Fuel Type: Natural Gas
Garage: 1
Heating: Forced Air
Home Style: Traditional
Lot Size: 0.00 Acre(S)
Stories: 2.0
Taxes: $4,911
Year Built: 2023
Feature Descriptions
Additional Structures: Above Grade, Below Grade
Exterior: Stick Built, Vinyl Siding
Exterior: Awning(s), Exterior Lighting, Sidewalks
Fireplace: Electric
HOA Fee: $110.00/Monthly
Interior: Ceiling Fan(s), Floor Plan - Open, Kitchen - Island, Pantry, Primary Bath(s), Recessed Lighting, Walk-in Closet(s), Window Treatments, Combination Kitchen/Dining, Combination Dining/Living, Carpet, Bathroom - Walk-In Shower, Bathroom - Tub Shower
Lot Dimensions: 0.00 Acre(S)
Municipality: ANNVILLE TWP
Parking Notes: 1 Total Parking Spaces
Pet Restrictions: Dogs OK, Cats OK
Sewer: Public Sewer
SQFT Above Finished: 1984
SQFT Total Finished: 1984
Structure Type: Interior Row/Townhouse
Total Garage/Parking Spaces: 1
Water: Public
Local Schools
School District: ANNVILLE-CLEONA
Listed By / Shown By
Listed By
Agency Name: Gacono Real Estate LLC
Agency Phone: 7178675511
Shown By
Agent Name: The Tara Romig Team
Agent Phone: (570) 617-8820
Agency Title: Berkshire Hathaway HomeServices Homesale Realty

 First American
Estimate Your Payment
Estimated Payment
$ 1,340.63 per month $823.46 Principal & Interest $409.25 Property Tax $107.92 Homeowner's Insurance

 Corporate Office - 215 S Centerville Rd. Lancaster, PA 17603
233 Highland Court | MLS# PALN2029208
This townhouse located at 233 Highland Court , Annville, PA 17003 is currently listed for sale with an asking price of $370,000. This property was built in 2023 and has 3 bedrooms and 2 full and 1 partial baths with 1984 sq. ft. Highland Court is located in the MAYAPPLE WOODS subdivision within the ANNVILLE-CLEONA school district. Search MAYAPPLE WOODS real estate on www.thetararomigteam.com today.