
BEDS3
BATHS3 full 1 partial
SQUARE FEET2,818
MLS#PAYK2113514
STATUSACTIVE
PROPERTY TYPEResidential - Single Family
SUBDIVISIONAIRVILLE
SCHOOLRED LION AREA
Property Description
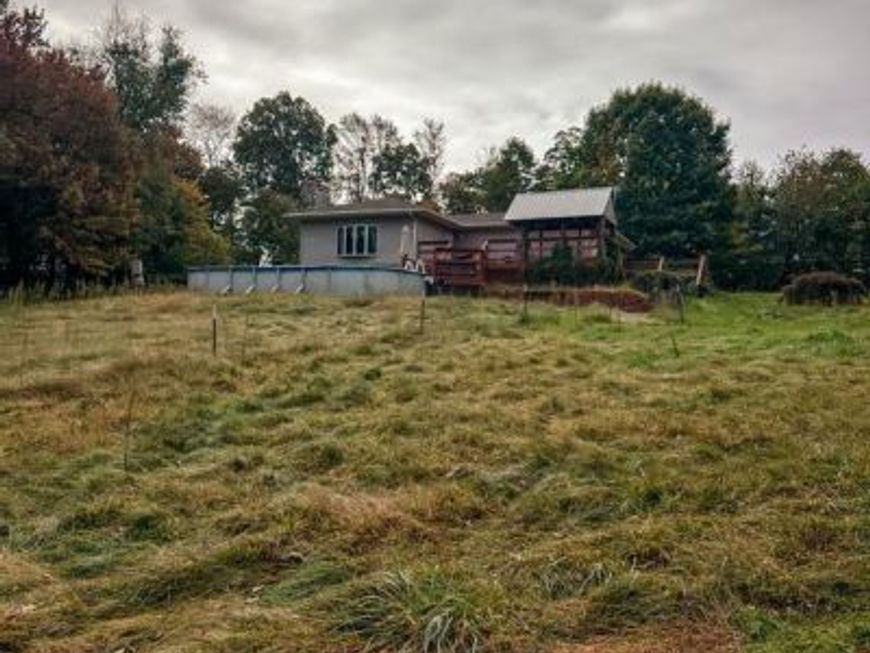
Don't miss this spacious rancher with a finished lower level and workshop garage on nearly 12 acres of peace and privacy! The home is tucked back from the road, framed by a large wrap-around deck with built-in gazebo perfect for enjoying beautiful days overlooking the yard and surrounding woods. Inside, the fully accessible main level includes 3 beds and 3.5 baths, hardwood floors extending through most rooms, living room with cozy wood-burning fireplace, stone hearth and built-ins, a comfortable eat-in kitchen with ample counter space, and private bath with walk-in shower in the primary suite. Downstairs, the full lower level has been finished with a huge rec room, second kitchen and full bath that can easily accommodate play, hobbies, entertaining, extended family or guests. Outside, in addition to the deck, a large above-ground pool and fenced area for play or pets are ready for warm weather fun. The extensive acreage is perfect for exploring nature, bringing your homesteading dreams to life, and all your favorite outdoor pastimes. The detached 1+car pole building garage has electric available, and would make a fantastic workshop. This property is full of possibilities; just add some elbow grease, fresh paint and yard work to make it your own!
Property Features
Property Type: Residential - Single Family
Basement: Yes
Basement: Full, Improved, Outside Entrance
Cooling: None
Fireplaces: 1
Fuel Type: Oil
Heating: Forced Air
Home Style: Ranch/Rambler
Lot Size: 11.62 Acres
Roof Type: Fiberglass
Stories: 1.0
Taxes: $5,401
Year Built: 1997
Feature Descriptions
Accessibility: Other Bath Mod, Other
Additional Structures: Above Grade, Below Grade
Appliances: Dishwasher
Electric: 200+ Amp Service
Exterior: Frame, Vinyl Siding
Fencing: Wire
Fireplace: Wood, Stone
Flooring: Hardwood, Vinyl
Lot Dimensions: 11.62 Acre(S)
Municipality: LOWER CHANCEFORD TWP
Rooms: Living Room, Primary Bedroom, Bedroom 2,Bedroom 3,Kitchen, Den, Laundry
Sewer: On Site Septic
SQFT Above Finished: 1618
SQFT Below Finished: 1200
SQFT Total Finished: 2818
Structure Type: Detached
Swimming Pool: Above Ground
Water: Well
Windows: Double Pane
Local Schools
School District: RED LION AREA
Listed By / Shown By
Listed By
Agency Name: Berkshire Hathaway HomeServices Homesale Realty

Shown By
Agent Name: The Tara Romig Team
Agent Phone: (570) 617-8820
 First American
Estimate Your Payment
Estimated Payment
$ 1,645.77 per month $1,057.14 Principal & Interest $450.08 Property Tax $138.54 Homeowner's Insurance

 Corporate Office - 215 S Centerville Rd. Lancaster, PA 17603

223 Bare Road | MLS# PAYK2113514
This single family home located at 223 Bare Road , Airville, PA 17302 is currently listed for sale by Berkshire Hathaway HomeServices Homesale Realty, with an asking price of $475,000. This property was built in 1997 and has 3 bedrooms and 3 full and 1 partial baths with 2818 sq. ft. Bare Road is located in the AIRVILLE subdivision within the RED LION AREA school district. Search AIRVILLE real estate on www.thetararomigteam.com today.