
BEDS3
BATHS2 full 1 partial
SQUARE FEET2,148
MLS#PACB2057924
STATUSACTIVE
PROPERTY TYPEResidential - Single Family
SUBDIVISIONCENTER SQUARE MANOR
SCHOOLMECHANICSBURG AREA
Property Description
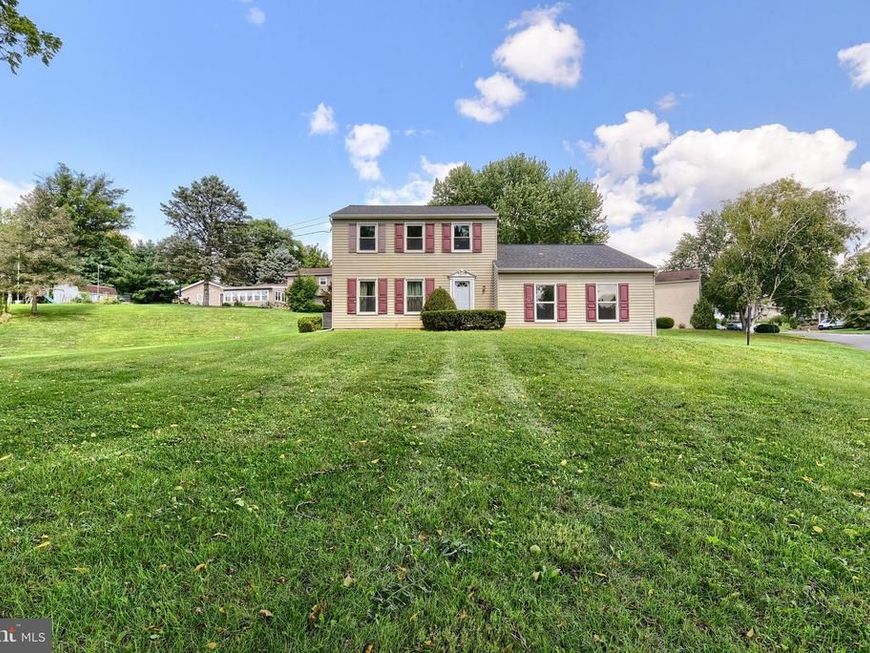
Looking for a home with space, a pool, and the opportunity to make it your own? This 3-bedroom, 2.5-bath home sits on a large corner lot at the entrance to the development, directly across from Trout Run Nature Preserve, a 21.4-acre spring-fed wetland and upland sanctuary managed by the Appalachian Audubon Society. Inside, the main level features a spacious living room, separate family room with brick fireplace and built-ins, kitchen with ample cabinet and counter space, and a large enclosed sunroom overlooking the backyard and in-ground pool. Upstairs you'll find three bedrooms, including a primary bedroom with private bath and walk-in closet. An attached garage and full basement provide additional storage and usable space. Outside, the fenced backyard and in-ground pool offer plenty of room for entertaining, relaxing, or creating your own outdoor space. The roof was replaced in 2020, and the home and the heat pump was replaced Jan 2024. The home is priced to reflect the updating and maintenance it needs, while offering a great opportunity for a buyer willing to put in some work and make it their own.
Property Features
Property Type: Residential - Single Family
Basement: Yes
Basement: Partial, Unfinished
Cooling: Heat Pump(s)
Fireplaces: 1
Fuel Type: Electric
Garage: 2
Heating: Heat Pump - Electric BackUp
Home Style: Traditional
Lot Size: 0.45 Acres
Stories: 2.0
Taxes: $5,617
Year Built: 1977
Feature Descriptions
Additional Structures: Above Grade, Below Grade
Electric: 200+ Amp Service
Exterior: Stick Built
Fireplace: Wood
Lot Dimensions: 0.45 Acre(S)
Municipality: UPPER ALLEN TWP
Parking Notes: 4 Total Parking Spaces
Sewer: Public Sewer
SQFT Above Finished: 2148
SQFT Total Finished: 2148
Structure Type: Detached
Total Garage/Parking Spaces: 4
Water: Public
Local Schools
High School: MECHANICSBURG AREA
School District: MECHANICSBURG AREA
Listed By / Shown By
Listed By
Agency Name: Chris Timmons Group LLC
Agency Phone: 7174001111
Shown By
Agent Name: The Tara Romig Team
Agent Phone: (570) 617-8820
Agency Title: Berkshire Hathaway HomeServices Homesale Realty

 First American
Estimate Your Payment
Estimated Payment
$ 1,223.25 per month $667.67 Principal & Interest $468.08 Property Tax $87.50 Homeowner's Insurance

 Corporate Office - 215 S Centerville Rd. Lancaster, PA 17603
2204 Fenwick Avenue | MLS# PACB2057924
This single family home located at 2204 Fenwick Avenue, Mechanicsburg, PA 17055 is currently listed for sale with an asking price of $300,000. This property was built in 1977 and has 3 bedrooms and 2 full and 1 partial baths with 2148 sq. ft. Fenwick Avenue is located in the CENTER SQUARE MANOR subdivision within the MECHANICSBURG AREA school district. Search CENTER SQUARE MANOR real estate on www.thetararomigteam.com today.