
BEDS3
BATHS2 full
SQUARE FEET1,080
MLS#PACT2131272
STATUSCOMING SOON
PROPERTY TYPEResidential - Single Family
SCHOOLOWEN J ROBERTS
Property Description
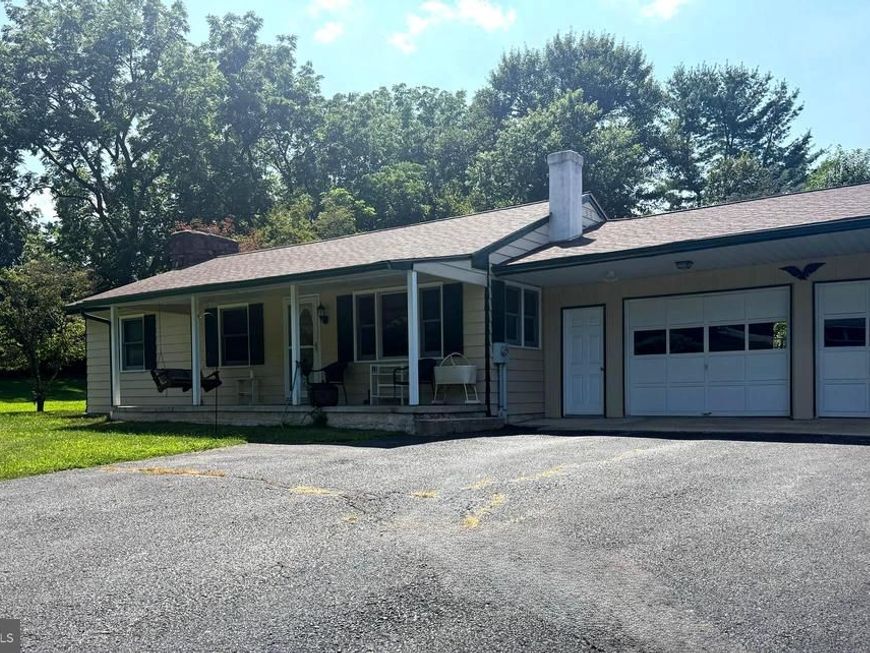
Professional photos , floorplans, disclosures and full description coming on July 29. Showings start July 31. This move-in ready rancher has been nicely updated and maintained. The main level flooring has all been recently replaced with walnut-look Pergo in the LR and BR areas and there are plaster board walls with 9 foot ceilings throughout. The Kitchen, DR and full bath have beautiful ceramic tile. Kitchen features propane cooking, disposal, dishwasher and cherry cabinets. The DR offers inside access to the oversized, 2 car garage as well as sliders to a big wooden deck. The main level full bath has large stall shower and updated fixtures. There is plenty of storage, including a hidden, discrete gun closet. Basement level features a large room, currently serving as a guest bedroom, with beautiful stone propane fireplace , a wet-bar area, a Broan exhast fan/wireless speaker, and a full bath with both stall shower and jetted tub. The large laundry room offers walk-out egress to the stone patio. A second 2 car garage is part of the property and has a large adjoining workshop plus a smokehouse in the back complete with stainless cutting table for the hunter. Close to French Creek Park, State game lands and Elverson Borough.
Property Features
Property Type: Residential - Single Family
Basement: Yes
Basement: Full, Partially Finished
Cooling: Central A/C
Fireplaces: 1
Fuel Type: Oil
Garage: 2
Heating: Hot Water
Home Style: Ranch/Rambler
Lot Size: 1.00 Acres
Roof Type: Shingle
Stories: 1.0
Taxes: $4,170
Year Built: 1960
Feature Descriptions
Additional Structures: Above Grade, Below Grade
Appliances: Dishwasher, Disposal, Stove, Washer, Dryer
Exterior: Aluminum Siding
Fireplace: Stone
Interior: Ceiling Fan(s), Entry Level Bedroom
Lot Dimensions: 1.00 Acre(S)
Municipality: WARWICK TWP
Parking Features: Asphalt Driveway
Parking Notes: 6 Total Parking Spaces
Rooms: Living Room, Dining Room, Kitchen, Family Room
Sewer: On Site Septic
SQFT Above Finished: 1080
SQFT Total Finished: 1080
Structure Type: Detached
Total Garage/Parking Spaces: 6
Water: Well
Local Schools
School District: OWEN J ROBERTS
Listed By / Shown By
Listed By
Agency Name: Compass Pennsylvania, LLC
Agency Phone: 6108223356
Shown By
Agent Name: The Tara Romig Team
Agent Phone: (570) 617-8820
Agency Title: Berkshire Hathaway HomeServices Homesale Realty

 First American
Estimate Your Payment
Estimated Payment
$ 1,354.39 per month $890.23 Principal & Interest $347.50 Property Tax $116.67 Homeowner's Insurance

 Corporate Office - 215 S Centerville Rd. Lancaster, PA 17603
209 Hill Road | MLS# PACT2131272
This single family home located at 209 Hill Road , Elverson, PA 19520 is currently listed for sale with an asking price of $400,000. This property was built in 1960 and has 3 bedrooms and 2 full baths with 1080 sq. ft. Hill Road is located within the OWEN J ROBERTS school district. Search Elverson real estate on www.thetararomigteam.com today.