
BEDS2
BATHS1 full 1 partial
SQUARE FEET1,225
MLS#PABU2126904
STATUSACTIVE
PROPERTY TYPEResidential - Townhouse
SUBDIVISIONCRESTWOOD CONDO
SCHOOLBRISTOL TOWNSHIP
Property Description
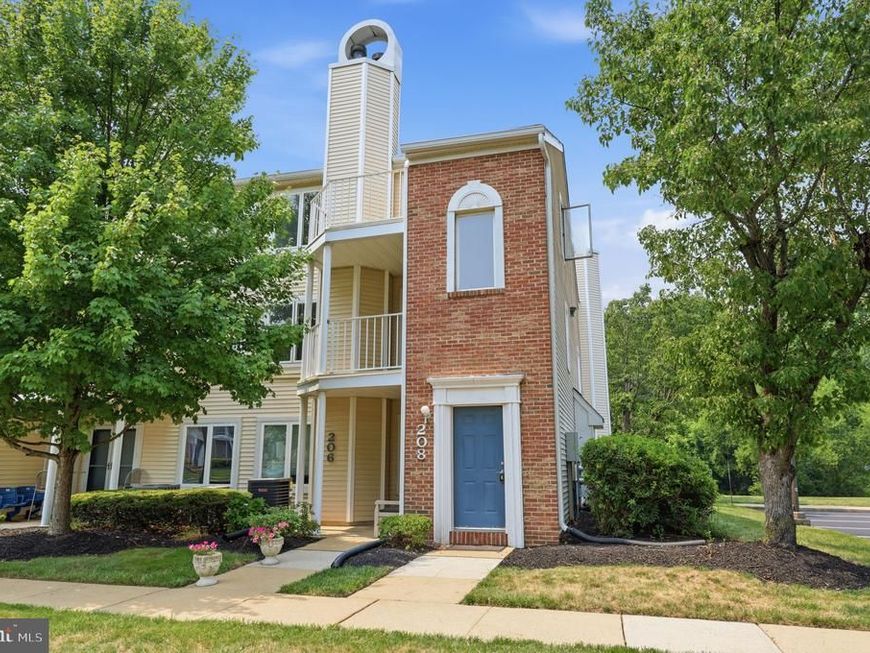
Welcome to easy, low-maintenance living in the desirable Crestwood. This spacious 2-bedroom, 1.5-bath, two-story condo offers a bright, open layout. The main living area features a cozy fireplace, creating the perfect space to relax or entertain, while the adjacent balcony overlooks a peaceful wooded backdrop, offering added privacy and a serene view. The kitchen flows seamlessly into the dining and living spaces, making everyday living effortless. Upstairs, you’ll find two generously sized bedrooms, including a spacious primary suite with cathedral ceilings, a large walk-in closet, and an additional loft storage area—ideal for seasonal items and extra belongings. A second private balcony off the upper level bedroom provides another quiet outdoor retreat. Additional highlights include an in-unit laundry room, ample storage throughout, and two private balconies. Convenient access to shopping, dining, major roadways, and public transportation. Condo association amenities include an outdoor pool, clubhouse, fitness center, tennis and basketball courts, playgrounds, lawn care, snow removal, trash service, and professional management—offering a truly low-maintenance lifestyle. Don’t miss the opportunity to make this charming condo your next home! Open Houses SAT and SUN, 11-1pm.
Upcoming Open Houses
Open House Saturday July 25th, 11:00am - 1:00pm
Open House Sunday July 26th, 11:00am - 1:00pm
Property Features
Property Type: Residential - Townhouse
Cooling: Central A/C
Fireplaces: 1
Fuel Type: Natural Gas
Heating: Forced Air
Home Style: Traditional
Stories: 3.0
Taxes: $4,648
Year Built: 1991
Feature Descriptions
Additional Structures: Above Grade, Below Grade
Community Amenities: Club House, Common Grounds, Fitness Center, Pool - Outdoor
Condo/Coop Fee: $301.00/Monthly
Exterior: Frame
Municipality: BRISTOL TWP
Sewer: Public Sewer
SQFT Above Finished: 1225
SQFT Total Finished: 1225
Structure Type: End of Row/Townhouse
Water: Public
Local Schools
High School: TRUMAN SENIOR
School District: BRISTOL TOWNSHIP
Listed By / Shown By
Listed By
Agency Name: Keller Williams Real Estate-Langhorne
Agency Phone: 2157576100
Shown By
Agent Name: The Tara Romig Team
Agent Phone: (570) 617-8820
Agency Title: Berkshire Hathaway HomeServices Homesale Realty

 First American
Estimate Your Payment
Estimated Payment
$ 978.88 per month $523.01 Principal & Interest $387.33 Property Tax $68.54 Homeowner's Insurance

 Corporate Office - 215 S Centerville Rd. Lancaster, PA 17603
208 Devon Way | MLS# PABU2126904
This townhouse located at 208 Devon Way , Levittown, PA 19057 is currently listed for sale with an asking price of $235,000. This property was built in 1991 and has 2 bedrooms and 1 full and 1 partial baths with 1225 sq. ft. Devon Way is located in the CRESTWOOD CONDO subdivision within the BRISTOL TOWNSHIP school district. Search CRESTWOOD CONDO real estate on www.thetararomigteam.com today.