
BEDS4
BATHS1 full
SQUARE FEET1,380
MLS#PAYK2115652
STATUSACTIVE
PROPERTY TYPEResidential - Single Family
SUBDIVISIONYORK CITY
SCHOOLYORK CITY
Property Description
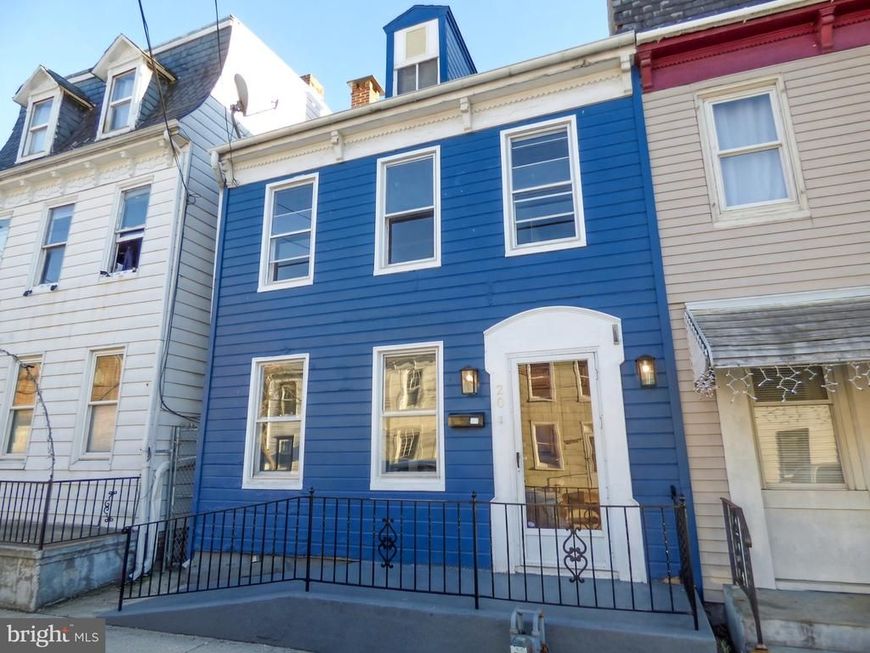
Don’t miss out on this completely remodeled 2 1/2 story semi detached home on W. South Street with ramped front & rear entry access! This thoughtfully updated home features: a brand new kitchen, all new stainless steel appliances, all new upgraded luxury vinyl plank flooring, all new upgraded lighting package, all new vanity & kitchen cabinets, a new double bowl stainless steel sink with a chrome swan like faucet, new countertops, a brand new balcony, all new interior & exterior paint, all freshly painted trim, all new electrical outlets, all new brushed nickel outlet covers & switch covers, a staircase to the 3rd floor with tons of storage, a full unfinished basement with a utility sink & a bilco door to the private backyard with plenty of extra space for even more storage. All this at a super convenient location to downtown shops & restaurants, a short walk to York City High School & easy access to I-83 heading south. This home is bright, welcoming, neat & clean & won’t last long at this list price & don’t sleep on the super low assessment saving you even more than you might expect! Hurry before you miss this great opportunity to call this freshly updated & stylish home your own!
Property Features
Property Type: Residential - Single Family
Basement: Yes
Basement: Unfinished
Cooling: None
Fuel Type: Natural Gas
Heating: Baseboard - Hot Water
Home Style: Colonial
Lot Size: 0.40 Acres
Roof Type: Asphalt
Stories: 2.5
Taxes: $1,660
Year Built: 1900
Feature Descriptions
Accessibility: Ramp - Main Level
Additional Structures: Above Grade
Appliances: Stainless Steel Appliances, Refrigerator, Stove
Exterior: Vinyl Siding
Fencing: Wood
Flooring: Luxury Vinyl Plank
Interior: Bathroom - Tub Shower, Formal/Separate Dining Room, Kitchen - Galley, Upgraded Countertops
Lot: Level, Rear Yard
Lot Dimensions: 0.40 Acre(S)
Municipality: YORK CITY
Number of Rooms: 7
Rooms: Living Room, Dining Room, Primary Bedroom, Bedroom 2,Bedroom 3,Bedroom 4,Kitchen, Breakfast Room, Bedroom 1,Bathroom 1,Attic
Sewer: Public Sewer
SQFT Above Finished: 1380
SQFT Total Finished: 1380
Structure Type: Twin/Semi-Detached
Utilities: Cable TV Available
Water: Public
Room Sizes
Kitchen: 9 x 10 Level - Main
Breakfast Room: 9 x 14 Level - Main
Dining Room: 12 x 9 Level - Main
Living Room: 12 x 11 Level - Main
Primary Bedroom: 13 x 11 Level - Upper 1
Bedroom 1: 13 x 10 Level - Upper 1
Bedroom 2: 13 x 10 Level - Upper 1
Bedroom 3: 9 x 11 Level - Upper 1
Bedroom 4: 9 x 13 Level - Upper 1
Bathroom 1: 7 x 8 Level - Upper 1
Attic: 18 x 21 Level - Upper 2
Local Schools
School District: YORK CITY
Listed By / Shown By
Listed By
Agency Name: Berkshire Hathaway HomeServices Homesale Realty

Shown By
Agent Name: The Tara Romig Team
Agent Phone: (570) 617-8820
 First American
Estimate Your Payment
Estimated Payment
$ 515.67 per month $333.61 Principal & Interest $138.33 Property Tax $43.72 Homeowner's Insurance

 Corporate Office - 215 S Centerville Rd. Lancaster, PA 17603

20 W South Street | MLS# PAYK2115652
This single family home located at 20 W South Street, York, PA 17401 is currently listed for sale by Berkshire Hathaway HomeServices Homesale Realty, with an asking price of $149,900. This property was built in 1900 and has 4 bedrooms and 1 full baths with 1380 sq. ft. W South Street is located in the YORK CITY subdivision within the YORK CITY school district. Search YORK CITY real estate on www.thetararomigteam.com today.