
BEDS3
BATHS3 full
SQUARE FEET3,058
MLS#PAMC2197652
STATUSCOMING SOON
PROPERTY TYPEResidential - Single Family
SUBDIVISIONREGENCY AT PROVIDENC
SCHOOLSPRING-FORD AREA
Property Description
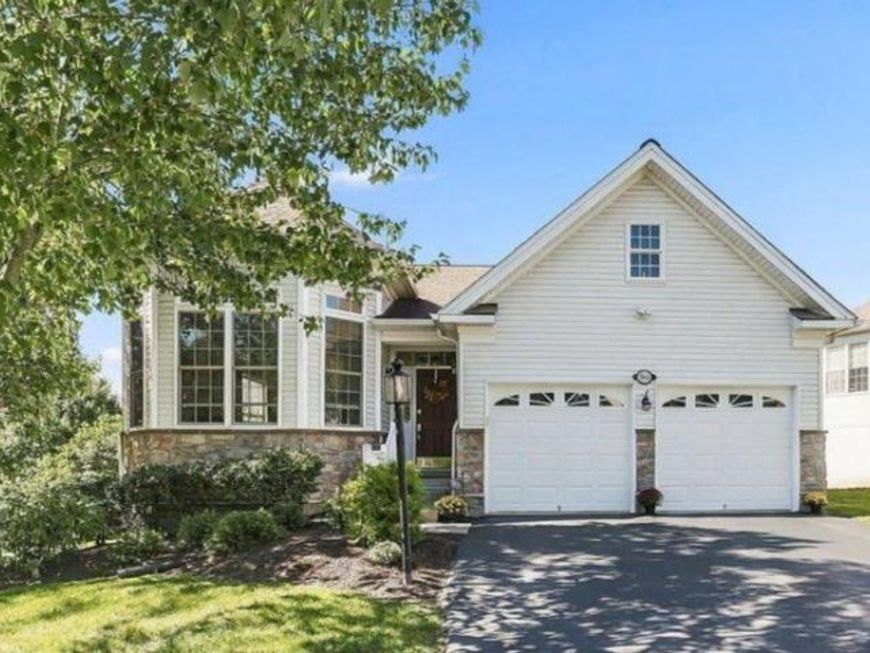
Experience the ultimate in luxury living at the Regency at Providence, an award-winning 55+ community in the Phoenixville area. This exceptional three-bedroom, three-bathroom Lehigh model offers elegant living spaces, thoughtful upgrades, and an ideal layout for living and entertaining. From the moment you step inside, the home’s quality craftsmanship and refined details are evident. The open floor plan is complemented by soaring 12-foot ceilings, recessed lighting, decorative wainscoting, and crown molding. A bay of windows fills the living room with natural light and flows seamlessly into a separate dining area, perfect for hosting family and friends. An extended floor plan provides an impressive gourmet kitchen and spacious great room. The kitchen features abundant cabinetry, a newer five-burner gas range, a built-in wall oven, and an expansive wraparound island with generous counter space. An adjoining breakfast area and inviting family room with a wall of windows create the perfect gathering space. Step outside to the oversized composite deck, where you can relax, entertain, and enjoy peaceful wooded views in a private setting. The luxurious primary suite offers a welcoming retreat, highlighted by a tray ceiling, a spacious walk-in closet with ample storage, and a cozy corner fireplace. The recently renovated en-suite bathroom features updated fixtures, a new shower door, and convenient linen storage. A second bedroom and full bathroom on the main level provide comfortable accommodations for guests or additional living space. The separate mudroom and laundry room offer everyday convenience, with direct access to the spacious two-car garage. This home’s fully finished walk-out lower level expands living and entertaining possibilities, offering high-end finishes and versatile spaces for relaxing, hobbies, and hosting guests. A third bedroom features a large double window and French doors with exterior access, along with an en-suite bathroom. Additional highlights include an extended family room, a dedicated sewing room, a workshop, and ample storage. Enjoy dynamic living at the Regency at Providence community, which offers access to a 10,000-square-foot clubhouse, an indoor and outdoor pool, a fitness area, a clubroom, and a game room, as well as tennis, pickleball and Bocci courts. The neighborhood is conveniently located near the shops and restaurants of Phoenixville, the Oaks Shopping Center, Wegmans, and more.
Property Features
Property Type: Residential - Single Family
Basement: Yes
Basement: Fully Finished, Outside Entrance, Heated, Interior Access, Poured Concrete, Sump Pump, Walkout Level, Windows, Workshop
Cooling: Central A/C
Fireplaces: 1
Fuel Type: Natural Gas
Garage: 2
Heating: Central
Home Style: Traditional
Lot Size: 0.31 Acres
Roof Type: Architectural Shingle, Pitched
Stories: 2.0
Taxes: $9,329
Year Built: 2017
Feature Descriptions
Accessibility: 36"+ wide Halls,48"+ Halls, Doors - Lever Handle(s), Doors - Swing In, Level Entry - Main
Additional Structures: Above Grade, Below Grade
Appliances: Built-In Microwave, Built-In Range, Cooktop, Dishwasher, Disposal, Dryer, Oven - Wall, Refrigerator, Stainless Steel Appliances, Washer, Water Heater
Community Amenities: Billiard Room, Club House, Common Grounds, Exercise Room, Fitness Center, Game Room, Library, Meeting Room, Party Room, Pickleball Courts, Pool - Indoor, Pool - Outdoor, Tennis Courts
Electric: 200+ Amp Service
Exterior: Vinyl Siding, Stone
Exterior: Exterior Lighting, Sidewalks, Street Lights
Fireplace: Gas/Propane, Corner
Flooring: Carpet, Hardwood, Tile/Brick
HOA Fee: $347.00/Monthly
Interior: Bathroom - Soaking Tub, Bathroom - Stall Shower, Bathroom - Tub Shower, Breakfast Area, Carpet, Ceiling Fan(s), Chair Railings, Combination Kitchen/Dining, Crown Moldings, Dining Area, Entry Level Bedroom, Family Room Off Kitchen, Floor Plan - Open, Formal/Separate Dining Room, Kitchen - Gourmet, Kitchen - Island, Pantry, Primary Bath(s), Recessed Lighting, Upgraded Countertops, Wainscotting, Walk-in Closet(s)
Lot: Backs to Trees
Lot Dimensions: 0.31 Acre(S)
Municipality: UPPER PROVIDENCE TWP
Parking Features: Asphalt Driveway
Parking Notes: 4 Total Parking Spaces
Pet Restrictions: Cats OK, Dogs OK, Number Limit
Sewer: Public Sewer
Special View Info: Trees/Woods
SQFT Above Finished: 1858
SQFT Below Finished: 1200
SQFT Total Finished: 3058
Structure Type: Detached
Total Garage/Parking Spaces: 4
Utilities: Cable TV Available, Electric Available, Natural Gas Available, Phone Available, Under Ground, Water Available
Water: Public
Windows: Double Hung, Double Pane, Low-E, Screens
Local Schools
School District: SPRING-FORD AREA
Listed By / Shown By
Listed By
Agency Name: Engel & Volkers
Agency Phone: 6108089188
Shown By
Agent Name: The Tara Romig Team
Agent Phone: (570) 617-8820
Agency Title: Berkshire Hathaway HomeServices Homesale Realty

 First American
Estimate Your Payment
Estimated Payment
$ 2,846.58 per month $1,829.42 Principal & Interest $777.42 Property Tax $239.75 Homeowner's Insurance

 Corporate Office - 215 S Centerville Rd. Lancaster, PA 17603

164 Sloan Road | MLS# PAMC2197652
This single family home located at 164 Sloan Road , Phoenixville, PA 19460 is currently listed for sale with an asking price of $822,000. This property was built in 2017 and has 3 bedrooms and 3 full baths with 3058 sq. ft. Sloan Road is located in the REGENCY AT PROVIDENC subdivision within the SPRING-FORD AREA school district. Search REGENCY AT PROVIDENC real estate on www.thetararomigteam.com today.