
BEDS3
BATHS3 full
SQUARE FEET2,140
MLS#PACE2520826
STATUSACTIVE
PROPERTY TYPEResidential - Single Family
SCHOOLSTATE COLLEGE AREA
Property Description
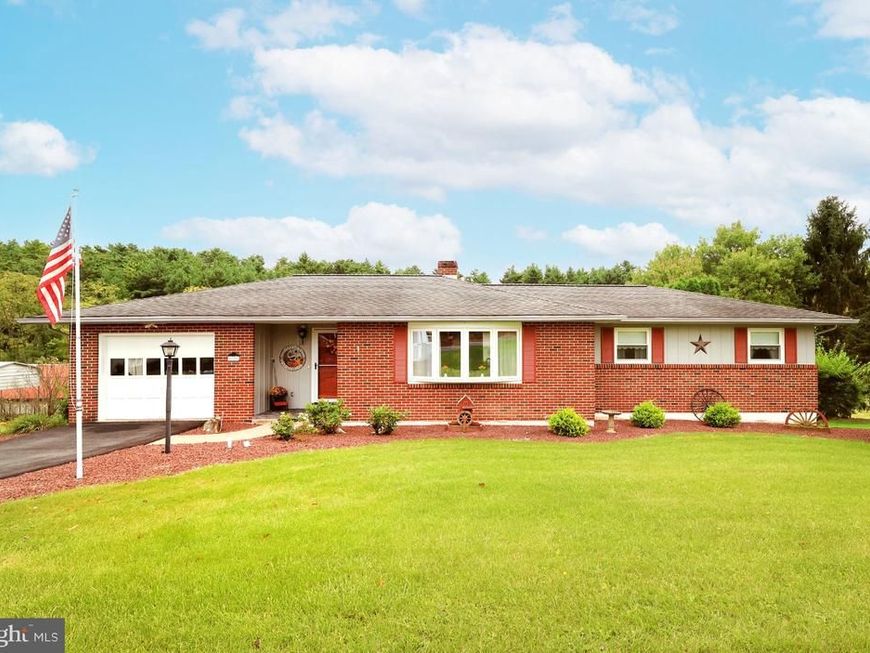
Picturesque Country Farmette. Surrounded by sweeping farm fields & neighboring mountain views, this exceptional property encompasses 9.87 acres of peaceful countryside paired with a meticulously maintained ranch, fenced acreage, 3-stall horse barn & multiple outbuildings. From its eye-catching curb appeal & lush, mature landscaping to the pristine condition found throughout, pride of ownership is evident from the moment you arrive. Step inside to discover a comfortable & thoughtfully maintained main level featuring a spacious living room filled with natural light from an expansive bay window. The adjoining dining area flows into a well-equipped kitchen featuring abundant cabinetry, generous countertop space & included appliances. The primary suite delivers two closets & a private full bathroom, while two additional bedrooms share a second full bathroom with dual vanity. A convenient laundry room with handy storage closet completes the main level. The finished walkout lower level adds approximately 714 square feet of flexible living space. A generously sized rec room is anchored by a brick fireplace, creating an inviting place to gather or unwind. A third full bathroom with shower, utility room & direct outdoor access add functionality while providing additional room to spread out. Out back, a covered rear deck along with a second deck provide ideal spaces to relax, entertain guests or simply sit back & enjoy peaceful views overlooking the sprawling green acreage, fenced grounds & scenic wooded backdrop. For those dreaming of a working farmette, approximately 9 acres are fenced & complemented by an impressive collection of outbuildings ready to support a variety of agricultural, equestrian or hobby-farm pursuits. A 30' x 24' 3-stall horse barn features a hay loft & metal roof, while the 30' x 20' implement shed includes a concrete floor & metal roof for equipment, tools & additional storage. A substantial 35' x 14' RV carport with a 15' interior height & metal roof adds even more versatility for RV, trailer or equipment storage. The owner currently permits a local farmer to mow, rake & bale hay from portions of the acreage; there is no payment or formal agreement in place. Additional amenities include a radon mitigation system, Culligan water softener & filtration system, Generac generator, double-pane replacement windows & an attached 1-car garage. Located within the State College Area School District with convenient access to Routes 45 & 322, approximately 3 miles from Boalsburg, 8 miles from downtown State College & 9 miles from Penn State University. A rare opportunity to enjoy the space, versatility & serenity of country living, just moments from everyday conveniences.
Property Features
Property Type: Residential - Single Family
Basement: Yes
Basement: Heated, Interior Access, Outside Entrance, Fully Finished, Walkout Level, Windows, Daylight, Full
Cooling: None
Fireplaces: 1
Fuel Type: Electric
Garage: 1
Heating: Baseboard - Electric, Ceiling
Home Style: Ranch/Rambler
Lot Size: 9.87 Acres
Roof Type: Shingle
Stories: 1.0
Taxes: $5,816
Year Built: 1972
Feature Descriptions
Additional Structures: Above Grade, Below Grade
Exterior: Brick, Aluminum Siding, Stick Built
Fireplace: Brick
Flooring: Carpet, Laminate Plank
Horse Amenities: Stable(s)
Interior: Bathroom - Tub Shower, Bathroom - Stall Shower, Carpet, Ceiling Fan(s), Dining Area, Entry Level Bedroom, Primary Bath(s), Stove - Wood, Water Treat System
Lot: Backs to Trees, Private, Road Frontage
Lot Dimensions: 9.87 Acre(S)
Municipality: HARRIS TWP
Parking Notes: 1 Total Parking Spaces
Pet Restrictions: No Pet Restrictions
Rooms: Living Room, Dining Room, Primary Bedroom, Bedroom 2,Bedroom 3,Kitchen, Laundry, Recreation Room, Utility Room, Primary Bathroom, Full Bath
Sewer: Private Septic Tank
Special View Info: Pasture, Scenic Vista, Trees/Woods, Valley
SQFT Above Finished: 1426
SQFT Below Finished: 714
SQFT Total Finished: 2140
Structure Type: Detached
Total Garage/Parking Spaces: 1
Water: Private, Well
Windows: Double Pane, Replacement
Local Schools
School District: STATE COLLEGE AREA
Listed By / Shown By
Listed By
Agency Name: RE/MAX Centre Realty
Agency Phone: 8142318200
Shown By
Agent Name: The Tara Romig Team
Agent Phone: (570) 617-8820
Agency Title: Berkshire Hathaway HomeServices Homesale Realty

 First American
Estimate Your Payment
Estimated Payment
$ 2,244.21 per month $1,555.67 Principal & Interest $484.67 Property Tax $203.88 Homeowner's Insurance

 Corporate Office - 215 S Centerville Rd. Lancaster, PA 17603

1636 Brush Valley Road | MLS# PACE2520826
This single family home located at 1636 Brush Valley Road, Centre Hall, PA 16828 is currently listed for sale with an asking price of $699,000. This property was built in 1972 and has 3 bedrooms and 3 full baths with 2140 sq. ft. Brush Valley Road is located within the STATE COLLEGE AREA school district. Search Centre Hall real estate on www.thetararomigteam.com today.