
BEDS3
BATHS1 full 1 partial
SQUARE FEET1,061
MLS#PAFL2036252
STATUSACTIVE
PROPERTY TYPEResidential - Single Family
SUBDIVISIONWAYNESBORO BOROUGH
SCHOOLWAYNESBORO AREA
Property Description
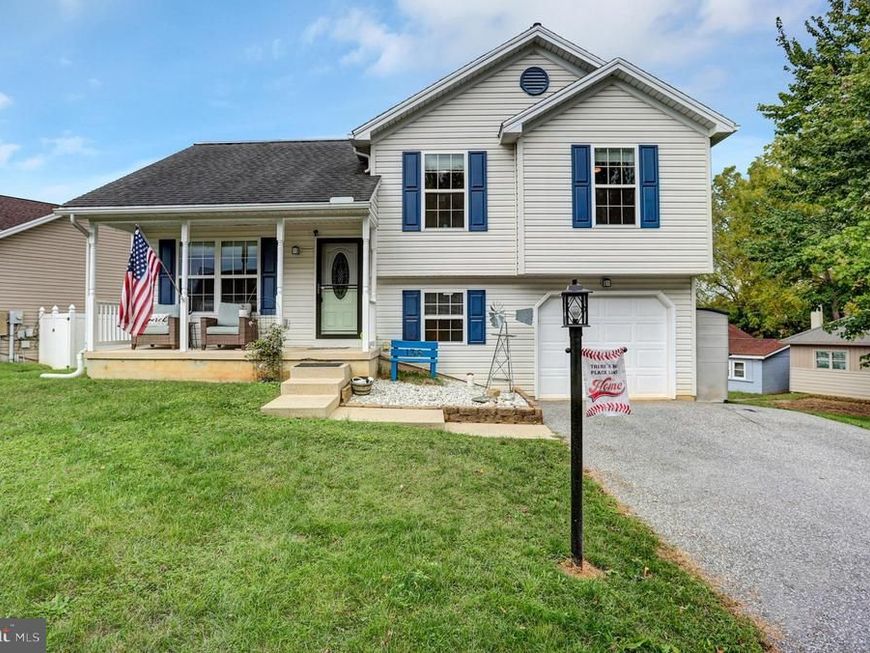
Check out this move in ready home, three-bedroom, one & half bath, split-level home located on the outskirts of Waynesboro, but still within walking distance of many amenities. This home features an eat-in kitchen, and all the appliances convey with the property. Enjoy relaxing on the covered front porch along a quiet street. Outback, you'll find a trex patio with a pergola, the fenced in back yard is on the smaller side due the pavilion and the one-year old 5 person hot tub which conveys with the home. There is potential to expand the fencing, for little extra room to enjoy. On the ground level, just off the laundry room and garage, you'll find an additional room that would be perfect for a home office, craft room, or extra storage. All lighting on ground floor is motion-sensored, making it especially convenient when your hand are full with groceries or laundry. Additional features include luxury vinyl plank flooring throughout, a one-car attached garage, and a HVAC system only three years old with approximately 13 years remaining on the warranty.
Property Features
Property Type: Residential - Single Family
Basement: Yes
Basement: Windows, Partially Finished
Cooling: Central A/C
Fuel Type: Electric
Garage: 1
Heating: Heat Pump(s)
Home Style: Split Level
Lot Size: 0.22 Acres
Stories: 4.0
Taxes: $3,295
Year Built: 2003
Feature Descriptions
Additional Structures: Above Grade, Below Grade
Appliances: Built-In Microwave, Dishwasher, Oven/Range - Electric, Refrigerator, Washer/Dryer Stacked, Water Heater
Exterior: Vinyl Siding
Exterior: Hot Tub
Fencing: Chain Link
Flooring: Vinyl
Interior: Bathroom - Stall Shower, Built-Ins, Ceiling Fan(s)
Lot Dimensions: 0.22 Acre(S)
Municipality: WAYNESBORO BORO
Parking Notes: 1 Total Parking Spaces
Rooms: Living Room, Bedroom 2,Bedroom 3,Kitchen, Bedroom 1,Laundry, Office, Storage Room, Bathroom 1
Sewer: Public Septic
SQFT Above Finished: 1061
SQFT Total Finished: 1061
Structure Type: Detached
Total Garage/Parking Spaces: 1
Water: Public
Local Schools
School District: WAYNESBORO AREA
Listed By / Shown By
Listed By
Agency Name: Coldwell Banker Realty
Agency Phone: 7175973111
Shown By
Agent Name: The Tara Romig Team
Agent Phone: (570) 617-8820
Agency Title: Berkshire Hathaway HomeServices Homesale Realty

 First American
Estimate Your Payment
Estimated Payment
$ 979.16 per month $622.94 Principal & Interest $274.58 Property Tax $81.64 Homeowner's Insurance

 Corporate Office - 215 S Centerville Rd. Lancaster, PA 17603

136 S Phillips Avenue | MLS# PAFL2036252
This single family home located at 136 S Phillips Avenue, Waynesboro, PA 17268 is currently listed for sale with an asking price of $279,900. This property was built in 2003 and has 3 bedrooms and 1 full and 1 partial baths with 1061 sq. ft. S Phillips Avenue is located in the WAYNESBORO BOROUGH subdivision within the WAYNESBORO AREA school district. Search WAYNESBORO BOROUGH real estate on www.thetararomigteam.com today.