
BEDS3
BATHS2 full
SQUARE FEET1,862
MLS#PACE2520848
STATUSACTIVE
PROPERTY TYPEResidential - Single Family
SUBDIVISIONMILLHEIM
SCHOOLPENNS VALLEY AREA
Property Description
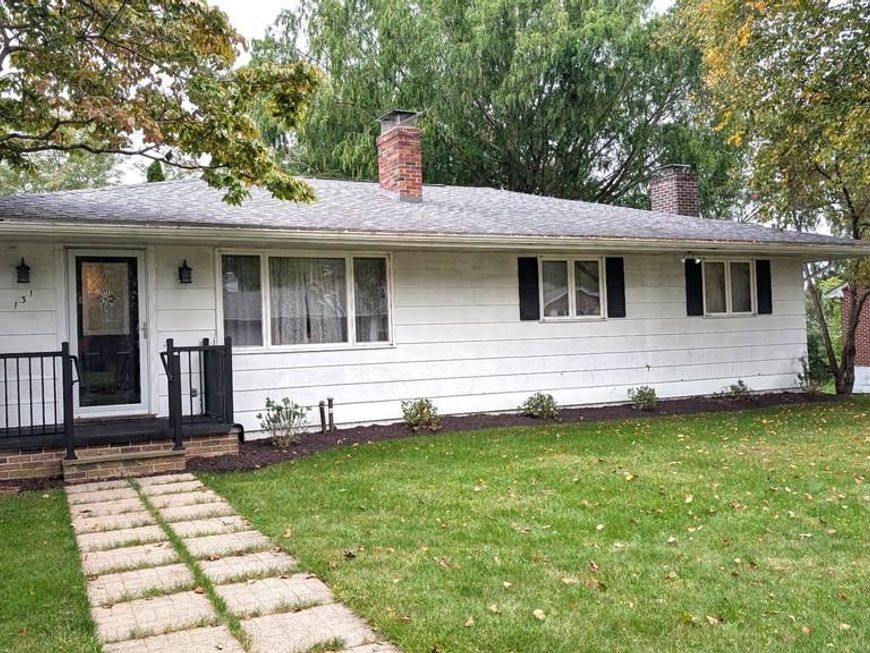
This is a lovely ranch home located in the heart of beautiful Millheim, Pennsylvania. It features three bedrooms and two bath, beautiful hardwood floors throughout and a spacious four-season room. The room is situated off the kitchen and dining room and is enhanced by beautiful ceramic tile. It is also perfectly located to enjoy the landscaped and maintained yard below. The lower level offers ample storage and a large room to design anything you like. You do not want to miss this one!
Property Features
Property Type: Residential - Single Family
Basement: Yes
Basement: Outside Entrance, Partially Finished, Shelving, Space For Rooms, Walkout Level, Windows
Cooling: Heat Pump(s)
Fireplaces: 2
Fuel Type: Oil, Electric
Heating: Hot Water & Baseboard - Electric, Heat Pump(s)
Home Style: Ranch/Rambler
Lot Size: 0.35 Acres
Roof Type: Asphalt
Stories: 1.0
Taxes: $2,517
Year Built: 1966
Feature Descriptions
Additional Structures: Above Grade, Below Grade
Exterior: Vinyl Siding, Block, Combination
Flooring: Hardwood, Ceramic Tile, Concrete
Lot Dimensions: 0.35 Acre(S)
Municipality: MILLHEIM BORO
Pet Restrictions: Cats OK, Dogs OK
Rooms: Living Room, Dining Room, Bedroom 2,Bedroom 3,Kitchen, Family Room, Bedroom 1,Sun/Florida Room, Bathroom 1
Sewer: Public Sewer
SQFT Above Finished: 1232
SQFT Below Finished: 630
SQFT Total Finished: 1862
Structure Type: Detached
Water: Public
Room Sizes
Bedroom 1: 12 x 10 Level - Main
Bedroom 2: 12 x 12 Level - Main
Bedroom 3: 12 x 11 Level - Main
Bathroom 1: 8 x 8 Level - Main
Living Room: 19 x 15 Level - Main
Dining Room: 11 x 9 Level - Main
Sun/Florida Room: 14 x 9 Level - Main
Kitchen: 9 x 10 Level - Main
Family Room: 25 x 17 Level - Lower 1
Local Schools
School District: PENNS VALLEY AREA
Listed By / Shown By
Listed By
Agency Name: Keller Williams Realty
Agency Phone: 7176574700
Shown By
Agent Name: The Tara Romig Team
Agent Phone: (570) 617-8820
Agency Title: Berkshire Hathaway HomeServices Homesale Realty

 First American
Estimate Your Payment
Estimated Payment
$ 839.06 per month $556.39 Principal & Interest $209.75 Property Tax $72.92 Homeowner's Insurance

 Corporate Office - 215 S Centerville Rd. Lancaster, PA 17603

131 Oak Street | MLS# PACE2520848
This single family home located at 131 Oak Street, Millheim, PA 16854 is currently listed for sale with an asking price of $250,000. This property was built in 1966 and has 3 bedrooms and 2 full baths with 1862 sq. ft. Oak Street is located in the MILLHEIM subdivision within the PENNS VALLEY AREA school district. Search MILLHEIM real estate on www.thetararomigteam.com today.