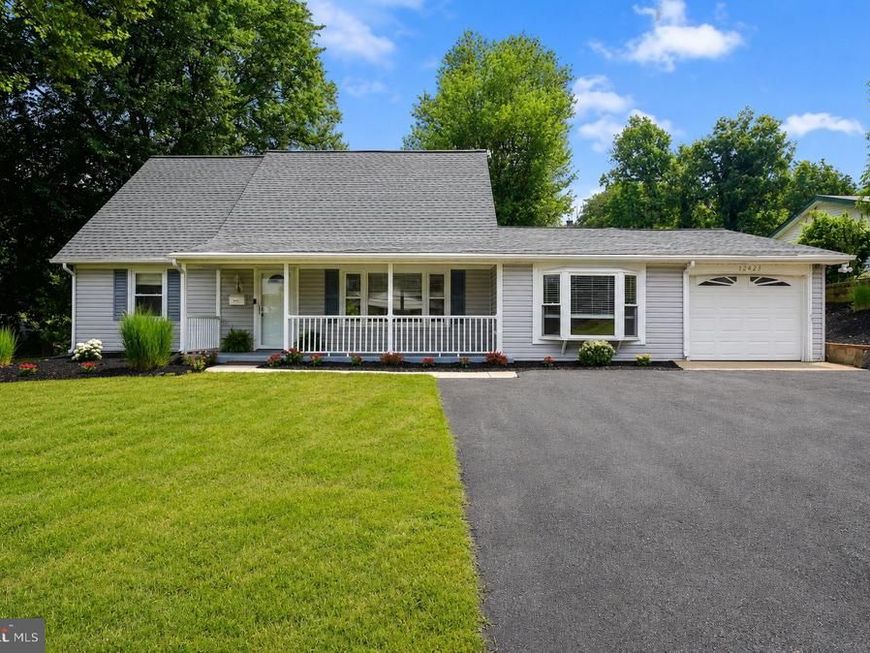

BEDS4
BATHS2 full
SQUARE FEET1,788
MLS#MDPG2208556
STATUSACTIVE
PROPERTY TYPEResidential - Single Family
SUBDIVISIONCHAPEL FORGE AT BELAIR
SCHOOLPrince Georges County Public Schools
Property Description
Welcome to 12923 Cherrywood Lane in the sought- after Chapel Forge at Belair community! This charming 4 -bedroom, 2- bath home has been thoughtfully updated and is move-in ready! The flexible floor plan offers generous living spaces, including two bedrooms and a full bath on the main level, with two additional bedrooms and a second full bath upstairs. Enjoy outdoor living on the spacious rear deck overlooking the fully fenced in backyard, complete with mature landscaping and large storage shed. Additional features include an attached garage, ample driveway parking, and a convenient location close to schools, parks, shopping, dinning, and commuter routes! Don't miss this opportunity to own a beautifully maintained home in one of Bowie's most established communities!
Property Features
Property Type: Residential - Single Family
Cooling: Ceiling Fan(s), Central A/C
Fuel Type: Natural Gas
Garage: 1
Heating: Forced Air
Home Style: Cape Cod
Lot Size: 0.32 Acres
Roof Type: Architectural Shingle
Stories: 2.0
Taxes: $6,792
Year Built: 1966
Feature Descriptions
Additional Structures: Above Grade, Below Grade
Appliances: Cooktop, Dishwasher, Dryer - Electric, Built-In Microwave, Oven - Wall, Refrigerator, Stainless Steel Appliances, Washer
Exterior: Frame, Vinyl Siding
Exterior: Secure Storage, Exterior Lighting
Fencing: Fully, Rear, Privacy, Wood
Flooring: Carpet, Luxury Vinyl Plank
Interior: Ceiling Fan(s), Entry Level Bedroom, Floor Plan - Open
Lot: Landscaping, Rear Yard
Lot Dimensions: 0.32 Acre(S)
Parking Features: Paved Driveway, Private
Parking Notes: 5 Total Parking Spaces
Sewer: Public Sewer
Special View Info: Garden/Lawn, Trees/Woods
SQFT Above Finished: 1788
SQFT Total Finished: 1788
Structure Type: Detached
Total Garage/Parking Spaces: 5
Water: Public
Local Schools
School District: Prince Georges County Public Schools
Listed By / Shown By
Listed By
Agency Name: Curtis Real Estate Company
Agency Phone: 4102688696
Shown By
Agent Name: The Tara Romig Team
Agent Phone: (570) 617-8820
Agency Title: Berkshire Hathaway HomeServices Homesale Realty

 First American
Estimate Your Payment
Estimated Payment
$ 1,812.03 per month $1,101.66 Principal & Interest $566.00 Property Tax $144.38 Homeowner's Insurance

 Corporate Office - 215 S Centerville Rd. Lancaster, PA 17603
12923 Cherrywood Lane | MLS# MDPG2208556
This single family home located at 12923 Cherrywood Lane, Bowie, MD 20715 is currently listed for sale with an asking price of $495,000. This property was built in 1966 and has 4 bedrooms and 2 full baths with 1788 sq. ft. Cherrywood Lane is located in the CHAPEL FORGE AT BELAIR subdivision within the Prince Georges County Public Schools school district. Search CHAPEL FORGE AT BELAIR real estate on www.thetararomigteam.com today.