
BEDS6
BATHS4 full 1 partial
SQUARE FEET4,346
MLS#PAPI2001304
STATUSACTIVE
PROPERTY TYPEResidential - Single Family
SUBDIVISIONNOT IN DEVELOPMENT
SCHOOLDELAWARE VALLEY
Property Description
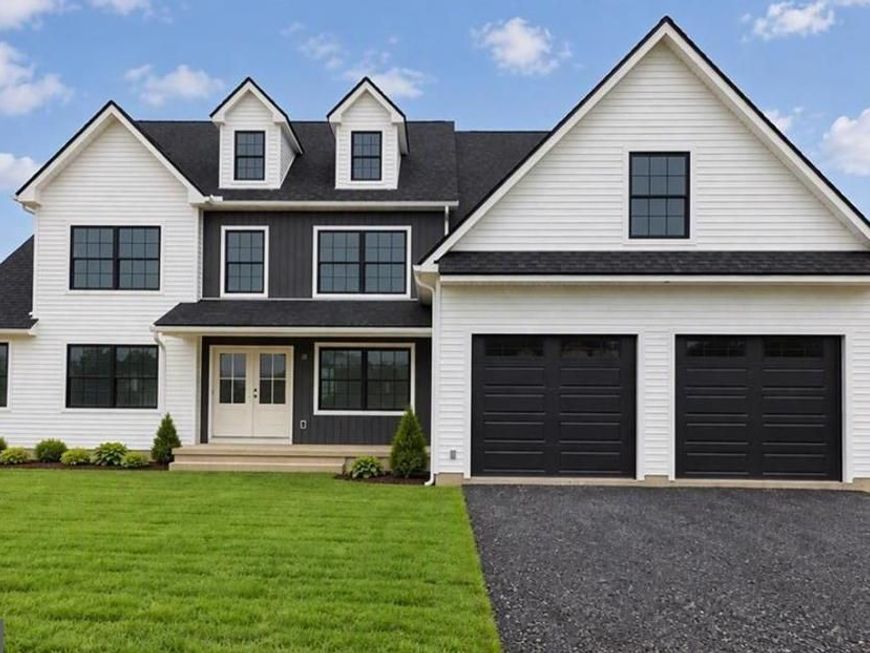
EXCEPTIONAL PINE HILL FARM RD NEW CONSTRUCTION TO BE BUILT ON 4 ACRES IN MILFORD, PA! NO HOA! STILL TIME TO SELECT OPTIONS. Discover the perfect blend of luxury, privacy, and timeless Craftsman architecture in this magnificent 6-bedroom, 4.5 bath mountain-estate residence offering approximately 4,346 square feet of finished living space across three levels plus an unfinished basement. Set on a spacious homesite in the scenic Pocono Mountains, this distinctive new home combines sophisticated finishes, dramatic architectural details, and an extraordinary floor plan designed for entertaining and everyday comfort. A breathtaking two-story great room, anchored by a striking stone fireplace, serves as the centerpiece of the main level. Highlights include 9-foot ceilings, available wood flooring, and an impressive kitchen featuring quartz countertops, 42-inch cabinetry, a center island, and a casual dining area with a built-in breakfast bar. A formal dining room, private study, and first-floor guest suite with a full bath provide exceptional flexibility. Upstairs, the luxurious primary retreat features a private sitting room, spacious walk-in closet, and spa-inspired bath with soaking tub. Three additional bedrooms complete the second level. The spectacular finished third floor offers a sixth bedroom, full bath, and an enormous bonus room—perfect for a home theater, recreation room, entertainment lounge, or private guest retreat. Additional features include black Pella windows, exterior stone veneer, a covered front porch highlighted by a black metal roof, a side-entry two-car garage, and an unfinished basement offering ample storage and future finishing potential. Enjoy the natural beauty of the Milford area, convenient to historic downtown, the Delaware River, and year-round outdoor recreation. An exceptional opportunity to own a beautifully appointed new luxury home set upon 4 acres in the Pocono Mountains! Call to make your appointment.
Property Features
Property Type: Residential - Single Family
Basement: Yes
Basement: Full
Cooling: Central A/C, Zoned, Ceiling Fan(s)
Fireplaces: 1
Fuel Type: Electric
Garage: 2
Heating: Forced Air, Zoned, Other
Home Style: Farmhouse/National Folk
Lot Size: 4.21 Acres
Roof Type: Asphalt
Stories: 3.0
Taxes: $968
Year Built: 2027
Feature Descriptions
Additional Structures: Above Grade
Appliances: Oven - Wall, Exhaust Fan, Dishwasher, Cooktop, Built-In Microwave, Range Hood, Refrigerator, Stainless Steel Appliances, Water Heater
Exterior: Vinyl Siding, Stone
Exterior: Exterior Lighting
Fireplace: Insert, Mantel(s), Stone
Flooring: Luxury Vinyl Plank, Ceramic Tile
Interior: Bathroom - Soaking Tub, Breakfast Area, Entry Level Bedroom, Family Room Off Kitchen, Formal/Separate Dining Room, Kitchen - Gourmet, Kitchen - Island, Pantry, Recessed Lighting, Upgraded Countertops, Walk-in Closet(s)
Lot Dimensions: 4.21 Acre(S)
Municipality: WESFALL TOWNSHIP
Number of Rooms: 15
Parking Features: Private
Parking Notes: 4 Total Parking Spaces
Rooms: Dining Room, Primary Bedroom, Kitchen, Family Room, Foyer, Breakfast Room, Study, Laundry, Other, Bedroom 6,Primary Bathroom, Full Bath, Half Bath
Sewer: Septic Pump
SQFT Above Finished: 4346
SQFT Total Finished: 4346
Structure Type: Detached
Total Garage/Parking Spaces: 4
Water: Well
Windows: Wood Frame
Room Sizes
Bedroom 6: 16 x 16 Level - Upper 2
Full Bath: 6 x 9 Level - Upper 2
Foyer: 13 x 4 Level - Main
Dining Room: 13 x 13 Level - Main
Family Room: 18 x 19 Level - Main
Kitchen: 13 x 13 Level - Main
Breakfast Room: 13 x 9 Level - Main
Study: 11 x 10 Level - Main
Primary Bedroom: 23 x 18 Level - Main
Primary Bathroom: 8 x 9 Level - Main
Half Bath: 6 x 5 Level - Main
Laundry: 6 x 13 Level - Main
Other: 14 x 12 Level - Main
Local Schools
High School: DELAWARE VALLEY
Middle School: DELAWARE VALLEY
Elementary School: DELAWARE VALLEY
School District: DELAWARE VALLEY
Listed By / Shown By
Listed By
Agency Name: Howard Hanna The Frederick Group
Agency Phone: 6103980411
Shown By
Agent Name: The Tara Romig Team
Agent Phone: (570) 617-8820
Agency Title: Berkshire Hathaway HomeServices Homesale Realty

 First American
Estimate Your Payment
Estimated Payment
$ 2,472.04 per month $2,114.29 Principal & Interest $80.67 Property Tax $277.08 Homeowner's Insurance

 Corporate Office - 215 S Centerville Rd. Lancaster, PA 17603

125 Pine Hill Farm Road , Unit LOT 3 | MLS# PAPI2001304
This single family home located at 125 Pine Hill Farm Road , Unit LOT 3, Milford, PA 18337 is currently listed for sale with an asking price of $950,000. This property was built in 2027 and has 6 bedrooms and 4 full and 1 partial baths with 4346 sq. ft. Pine Hill Farm Road , Unit LOT 3 is located in the NOT IN DEVELOPMENT subdivision within the DELAWARE VALLEY school district. Search NOT IN DEVELOPMENT real estate on www.thetararomigteam.com today.