
BEDS3
BATHS2 full
SQUARE FEET1,983
MLS#PALA2097288
STATUSACTIVE
PROPERTY TYPEResidential - Single Family
SUBDIVISIONBOWMANSVILLE
SCHOOLEASTERN LANCASTER COUNTY
Property Description
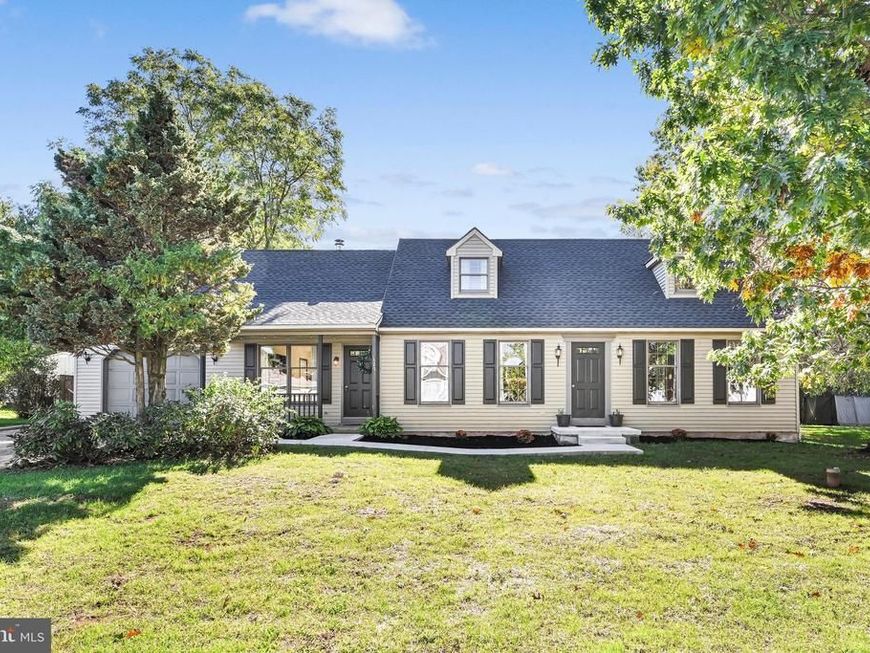
Nestled in the charming Bowmansville community, this delightful Cape Cod home offers a serene rural lifestyle while remaining close to essential amenities. With three spacious bedrooms and two full bathrooms, this residence is perfect for those seeking comfort and tranquility. Luxury vinyl flooring added. Updated paint throughout. "New Roof", in May 2026.The expansive 0.29-acre lot provides ample outdoor space for gardening or relaxation. Bowmansville is known for its friendly atmosphere, where neighbors become friends. The community's blend of nature and convenience makes it an ideal place to call home. With a full basement and an attached garage, this property offers plenty of storage and potential for customization. Experience the warmth of rural living, where every day feels like a retreat, yet you're never far from the vibrant local culture and community spirit. Embrace the lifestyle you've been dreaming of!
Property Features
Property Type: Residential - Single Family
Basement: Yes
Basement: Full
Cooling: Window Unit(s)
Fuel Type: Oil
Garage: 1
Heating: Forced Air, Pellet Stove
Home Style: Cape Cod
Lot Size: 0.29 Acres
Stories: 1.5
Taxes: $4,005
Year Built: 1990
Feature Descriptions
Additional Structures: Above Grade, Below Grade
Appliances: Dishwasher, Oven/Range - Electric
Electric: 200+ Amp Service
Exterior: Asphalt, Block, Frame
Interior: Kitchen - Eat-In
Location: Rural
Lot Dimensions: 0.29 Acre(S)
Municipality: BRECKNOCK TWP
Number of Rooms: 11
Parking Notes: 3 Total Parking Spaces
Rooms: Living Room, Dining Room, Bedroom 2,Bedroom 3,Kitchen, Family Room, Bedroom 1,Bathroom 1,Bathroom 2
Sewer: Public Sewer
SQFT Above Finished: 1983
SQFT Total Finished: 1983
Structure Type: Detached
Total Garage/Parking Spaces: 3
Water: Well
Room Sizes
Living Room: 19 x 13 Level - Main
Family Room: 14 x 14 Level - Main
Dining Room: 14 x 10 Level - Main
Kitchen: 16 x 11 Level - Main
Bathroom 1: 8 x 7 Level - Main
Bedroom 1: 24 x 13 Level - Main
Bedroom 2: 14 x 18 Level - Upper 1
Bedroom 3: 13 x 18 Level - Upper 1
Bathroom 2: 8 x 7 Level - Upper 1
Local Schools
School District: EASTERN LANCASTER COUNTY
Listed By / Shown By
Listed By
Agency Name: Farm Folk
Agency Phone: 7176296658
Shown By
Agent Name: The Tara Romig Team
Agent Phone: (570) 617-8820
Agency Title: Berkshire Hathaway HomeServices Homesale Realty

 First American
Estimate Your Payment
Estimated Payment
$ 1,237.18 per month $798.76 Principal & Interest $333.75 Property Tax $104.68 Homeowner's Insurance

 Corporate Office - 215 S Centerville Rd. Lancaster, PA 17603

122 Maple Street | MLS# PALA2097288
This single family home located at 122 Maple Street , Narvon, PA 17555 is currently listed for sale with an asking price of $358,900. This property was built in 1990 and has 3 bedrooms and 2 full baths with 1983 sq. ft. Maple Street is located in the BOWMANSVILLE subdivision within the EASTERN LANCASTER COUNTY school district. Search BOWMANSVILLE real estate on www.thetararomigteam.com today.