
BEDS4
BATHS3 full 1 partial
SQUARE FEET1,969
MLS#MDBC2170030
STATUSACTIVE
PROPERTY TYPEResidential - Townhouse
SUBDIVISIONVILLAGES OF WHITE MARSH
SCHOOLBALTIMORE COUNTY PUBLIC SCHOOLS
Property Description
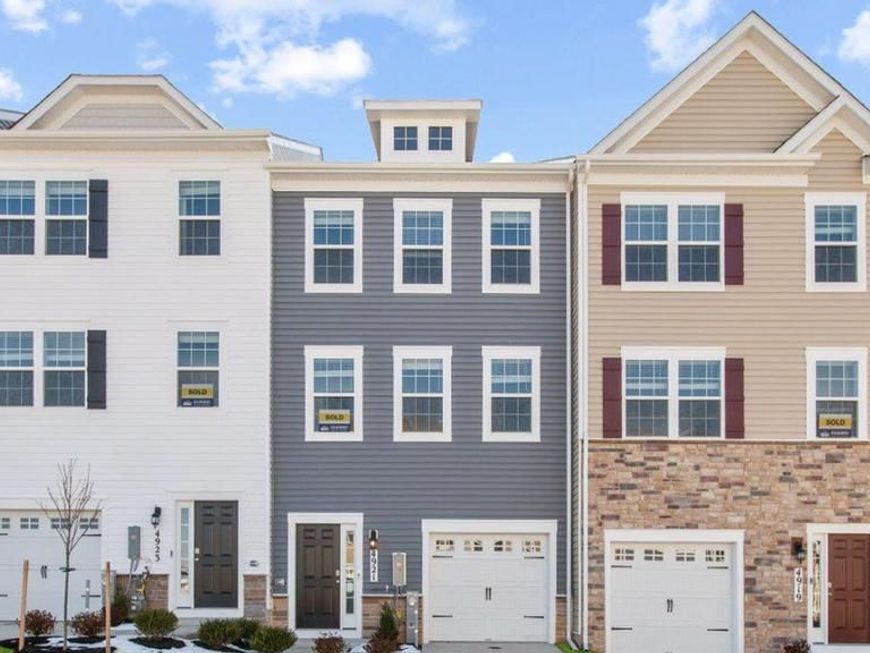
This exceptional south-facing Lafayette end-unit townhome offers the perfect blend of sophistication, comfort, and modern convenience in one beautifully designed package. Inside, nearly 2,000 square feet of thoughtfully curated living space unfolds with effortless style. Featuring 3 spacious bedrooms, 3.5 baths, and a 1-car garage, this residence was designed to complement both everyday living and upscale entertaining. The lower level offers a versatile flex space complete with a closet and full bath, ideal for a private guest suite, executive home office, lounge, or fitness retreat. The main living level is truly the centerpiece of the home, where natural light pours through oversized windows unique to this desirable end-unit location. The open-concept design creates a seamless flow between the living, dining, and kitchen spaces, delivering both elegance and functionality. The gourmet kitchen is beautifully appointed with contemporary white cabinetry, gleaming quartz countertops, and a sophisticated grey herringbone backsplash that adds texture and visual interest. Just beyond, a private rear deck extends your living space outdoors that is perfect for quiet mornings, evening gatherings, or dining al fresco.
Upcoming Open Houses
Open House Saturday July 18th, 12:00pm - 4:00pm
Open House Sunday July 19th, 12:00pm - 4:00pm
Property Features
Property Type: Residential - Townhouse
Basement: Yes
Basement: Fully Finished
Cooling: Central A/C
Fuel Type: Natural Gas
Garage: 1
Heating: Central
Home Style: Traditional
Lot Size: 0.05 Acres
Roof Type: Architectural Shingle
Stories: 3.0
Taxes: $0
Year Built: 2026
Feature Descriptions
Additional Structures: Above Grade
Appliances: Dishwasher, Disposal, Icemaker, Microwave, Oven/Range - Gas, Refrigerator, Stainless Steel Appliances
Electric: 200+ Amp Service
Exterior: Sidewalks
Exterior: Batts Insulation, Blown-In Insulation, Concrete, Fram
Flooring: Carpet, Ceramic Tile, Vinyl
HOA Fee: $121.00/Monthly
Interior: Attic, Crown Moldings, Entry Level Bedroom, Kitchen - Island, Recessed Lighting, Walk-in Closet(s)
Lot Dimensions: 0.05 Acre(S)
Parking Notes: 1 Total Parking Spaces
Pet Restrictions: No Pet Restrictions
Rooms: Primary Bedroom, Bedroom 2,Bedroom 3,Bedroom 4,Kitchen, Family Room, Foyer, Laundry, Bathroom 1,Bathroom 2,Primary Bathroom, Half Bath
Sewer: Public Sewer
SQFT Above Finished: 1969
SQFT Total Finished: 1969
Structure Type: Interior Row/Townhouse
Total Garage/Parking Spaces: 1
Utilities: Cable TV
Water: Public
Windows: Screens
Local Schools
School District: BALTIMORE COUNTY PUBLIC SCHOOLS
Listed By / Shown By
Listed By
Agency Name: D.R. Horton Realty of Virginia, LLC
Agency Phone: 3014072600
Shown By
Agent Name: The Tara Romig Team
Agent Phone: (570) 617-8820
Agency Title: Berkshire Hathaway HomeServices Homesale Realty

 First American
Estimate Your Payment
Estimated Payment
$ 1,092.45 per month $965.87 Principal & Interest $0.00 Property Tax (data not provided by mls) $126.58 Homeowner's Insurance

 Corporate Office - 215 S Centerville Rd. Lancaster, PA 17603
12 Merion Avenue | MLS# MDBC2170030
This townhouse located at 12 Merion Avenue , Rosedale, MD 21237 is currently listed for sale with an asking price of $433,990. This property was built in 2026 and has 4 bedrooms and 3 full and 1 partial baths with 1969 sq. ft. Merion Avenue is located in the VILLAGES OF WHITE MARSH subdivision within the BALTIMORE COUNTY PUBLIC SCHOOLS school district. Search VILLAGES OF WHITE MARSH real estate on www.thetararomigteam.com today.