
BEDS4
BATHS3 full 1 partial
SQUARE FEET3,472
MLS#PAMC2186924
STATUSACTIVE
PROPERTY TYPEResidential - Townhouse
SUBDIVISIONCENTER POINT FARM
SCHOOLMETHACTON
Property Description
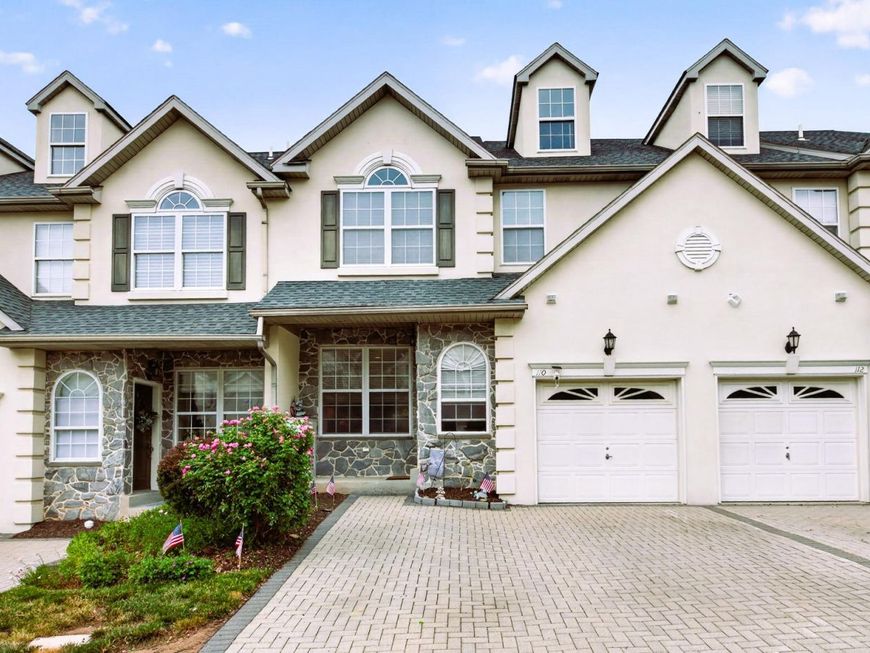
Move-in ready luxury townhome in sought-after Center Point Farms, located in the award-winning Methacton School District. Enjoy peace of mind with dual-zone HVAC upgrades (main system 2025, loft system 2020), a 75-gallon water heater (2023), a one-year Choice Home Warranty included at settlement and Tesla EV charging wiring installed in 2024. This 4-bedroom, 3.5-bath, four-level residence features a beautifully updated kitchen with 2025 upgrades including premium countertops, modern backsplash, painted cabinetry, and 2024 smart stainless appliances. The main level offers hardwood flooring, recessed lighting, and a striking double-sided fireplace. Additional highlights include a finished loft with full bath, finished basement with custom wet bar, and a private deck overlooking manicured grounds. Conveniently located near shopping, dining, parks, and commuter routes.
Property Features
Property Type: Residential - Townhouse
Basement: Yes
Basement: Fully Finished, Heated, Outside Entrance, Walkout Level
Cooling: Central A/C
Fireplaces: 1
Fuel Type: Natural Gas
Garage: 1
Heating: Forced Air
Home Style: Colonial
Lot Size: 0.04 Acres
Roof Type: Pitched, Shingle
Stories: 4.0
Taxes: $9,080
Year Built: 2000
Feature Descriptions
Additional Structures: Above Grade, Below Grade
Appliances: Built-In Range, Dishwasher, Disposal, Oven - Self Cleaning
Community Amenities: Tennis Courts, Tot Lots/Playground
Electric: 200+ Amp Service, Underground
Exterior: Street Lights, Tennis Court(s)
Exterior: Stone, Stucco
Fireplace: Gas/Propane, Double Sided
Flooring: Vinyl, Wood, Carpet, Luxury Vinyl Plank
HOA Fee: $350.00/Monthly
Interior: Bathroom - Stall Shower, Ceiling Fan(s), Dining Area, Kitchen - Island, Primary Bath(s), Skylight(s), Sprinkler System, Water Treat System
Lot: Rear Yard
Lot Dimensions: 0.04 Acre(S)
Municipality: WORCESTER TWP
Parking Notes: 3 Total Parking Spaces
Sewer: Public Sewer
SQFT Above Finished: 2747
SQFT Below Finished: 725
SQFT Total Finished: 3472
Structure Type: Interior Row/Townhouse
Total Garage/Parking Spaces: 3
Utilities: Cable TV, Natural Gas Available
Water: Public
Local Schools
High School: METHACTON
Middle School: ARCOLA
School District: METHACTON
Listed By / Shown By
Listed By
Agency Name: Live Well Realty
Agency Phone: 6105841100
Shown By
Agent Name: The Tara Romig Team
Agent Phone: (570) 617-8820
Agency Title: Berkshire Hathaway HomeServices Homesale Realty

 First American
Estimate Your Payment
Estimated Payment
$ 2,304.77 per month $1,368.72 Principal & Interest $756.67 Property Tax $179.38 Homeowner's Insurance

 Corporate Office - 215 S Centerville Rd. Lancaster, PA 17603
110 Meadow View Lane | MLS# PAMC2186924
This townhouse located at 110 Meadow View Lane, Lansdale, PA 19446 is currently listed for sale with an asking price of $615,000. This property was built in 2000 and has 4 bedrooms and 3 full and 1 partial baths with 3472 sq. ft. Meadow View Lane is located in the CENTER POINT FARM subdivision within the METHACTON school district. Search CENTER POINT FARM real estate on www.thetararomigteam.com today.