
BEDS3
BATHS1 full 1 partial
SQUARE FEET1,092
MLS#PABK2077526
STATUSACTIVE
PROPERTY TYPEResidential - Single Family
SCHOOLSCHUYLKILL VALLEY
Property Description
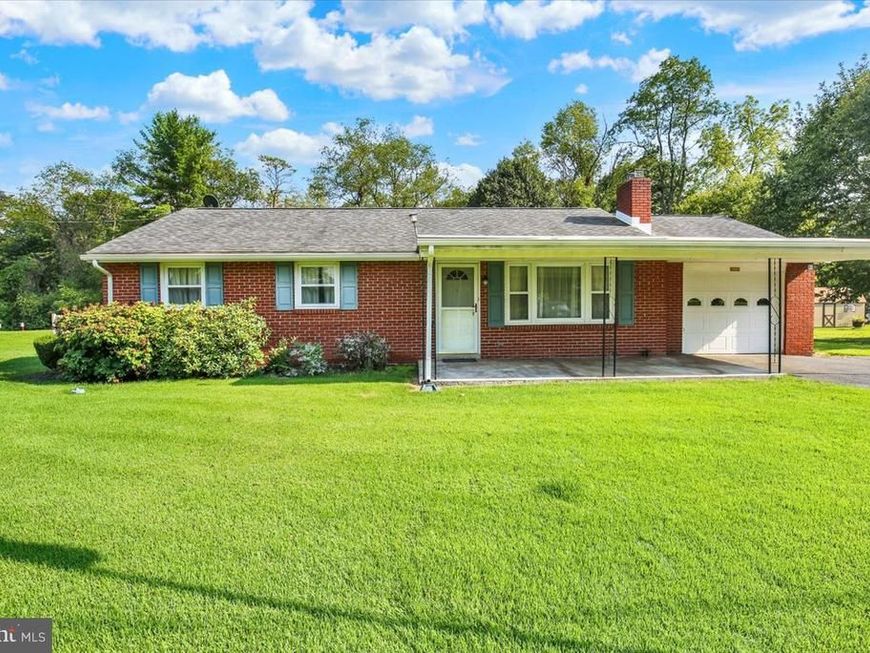
Welcome to this charming brick rancher nestled along a secluded private lane offering a peaceful setting and scenic views. The property features a newer roof, newer furnace, and an above-ground pool with deck. One level living equipped with a chair lift to the partially finished basement with toilet and utility sink. With it's classic brick exterior, tranquil surroundings, and desirable location in the Schuylkill Valley School District, this home offers the ideal combination of comfort, privacy, and potential. Loved by the same family for 56 years. A rare opportunity to make this home your own!
Property Features
Property Type: Residential - Single Family
Basement: Yes
Basement: Partially Finished, Garage Access, Connecting Stairway, Interior Access
Cooling: Central A/C
Fireplaces: 1
Fuel Type: Oil
Garage: 1
Heating: Baseboard - Hot Water
Home Style: Raised Ranch/Rambler
Lot Size: 0.51 Acres
Roof Type: Shingle
Stories: 1.0
Taxes: $3,663
Year Built: 1970
Feature Descriptions
Accessibility: Chairlift
Additional Structures: Above Grade, Below Grade
Appliances: Dishwasher, Dryer, Freezer, Oven/Range - Electric, Range Hood, Refrigerator, Washer, Water Heater
Electric: 200+ Amp Service
Exterior: Brick
Fireplace: Brick, Fireplace - Glass Doors, Wood
Flooring: Carpet, Ceramic Tile, Hardwood
Interior: Attic, Bathroom - Tub Shower, Carpet, Ceiling Fan(s), Combination Kitchen/Dining, Family Room Off Kitchen
Lot: Backs to Trees, Front Yard, Rear Yard, SideYard(s)
Lot Dimensions: 0.51 Acre(S)
Municipality: BERN TWP
Parking Features: Paved Driveway
Parking Notes: 5 Total Parking Spaces
Sewer: On Site Septic
SQFT Above Finished: 1092
SQFT Total Finished: 1092
Structure Type: Detached
Swimming Pool: Above Ground
Total Garage/Parking Spaces: 5
Water: Well
Local Schools
School District: SCHUYLKILL VALLEY
Listed By / Shown By
Listed By
Agency Name: Pagoda Realty ERA Powered
Agency Phone: 6109857700
Shown By
Agent Name: The Tara Romig Team
Agent Phone: (570) 617-8820
Agency Title: Berkshire Hathaway HomeServices Homesale Realty

 First American
Estimate Your Payment
Estimated Payment
$ 1,135.94 per month $734.44 Principal & Interest $305.25 Property Tax $96.25 Homeowner's Insurance

 Corporate Office - 215 S Centerville Rd. Lancaster, PA 17603
109 Cascades Lane | MLS# PABK2077526
This single family home located at 109 Cascades Lane, Leesport, PA 19533 is currently listed for sale with an asking price of $330,000. This property was built in 1970 and has 3 bedrooms and 1 full and 1 partial baths with 1092 sq. ft. Cascades Lane is located within the SCHUYLKILL VALLEY school district. Search Leesport real estate on www.thetararomigteam.com today.