
BEDS3
BATHS2 full 1 partial
SQUARE FEET1,985
MLS#PAPY2009800
STATUSACTIVE
PROPERTY TYPEResidential - Single Family
SCHOOLGREENWOOD
Property Description
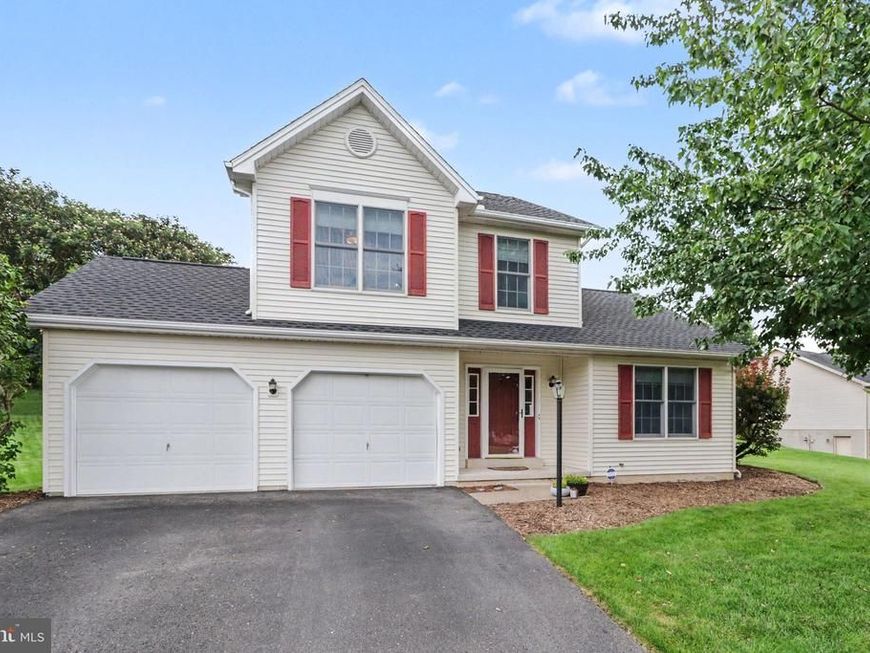
Welcome to 106 Greenwood Lane, offering a spacious and flexible layout with several major updates already completed, including a **NEW ROOF in 2026**, **Trane heat pump in 2023**, and a **remodeled kitchen and half bath in 2022**. The updated kitchen features white cabinetry, granite countertops, stainless steel appliances, and opens to the dining area for easy everyday living. Just off the kitchen is the oversized family room, featuring vaulted ceilings, a gas fireplace, plenty of natural light, and a replacement sliding glass door leading to the rear deck. Two additional rooms on the main level offer plenty of flexibility and could easily serve as a formal dining room, living room, home office, playroom, or a combination that works for you. The possibilities are endless. Upstairs you'll find three bedrooms and two full baths, including a primary bedroom with its own private bath. An unfinished basement provides additional storage and future possibilities, while the attached two-car garage offers even more space for everyday needs. Conveniently located close to local schools and the playground, with local eateries just minutes away, this home keeps everyday conveniences within easy reach. With approximately 2,000 square feet of above-grade living space, 2.5 baths, flexible living areas, and meaningful updates already completed, 106 Greenwood Lane has plenty to offer both inside and out. Schedule your private tour today!
Property Features
Property Type: Residential - Single Family
Basement: Yes
Basement: Partial, Poured Concrete, Unfinished
Cooling: Central A/C, Heat Pump(s)
Fireplaces: 1
Fuel Type: Electric
Garage: 2
Heating: Heat Pump(s)
Home Style: Traditional
Lot Size: 0.36 Acres
Roof Type: Asphalt
Stories: 2.0
Taxes: $1,648
Year Built: 1997
Feature Descriptions
Additional Structures: Above Grade, Below Grade
Appliances: Dishwasher, Oven/Range - Electric, Refrigerator, Washer, Dryer, Built-In Microwave, Water Heater
Electric: 200+ Amp Service
Exterior: Stick Built, Vinyl Siding
Fireplace: Gas/Propane
Flooring: Carpet, Hardwood, Tile/Brick, Laminated
Interior: Formal/Separate Dining Room, Bathroom - Tub Shower, Breakfast Area, Carpet, Ceiling Fan(s), Combination Kitchen/Dining, Family Room Off Kitchen, Floor Plan - Traditional, Kitchen - Country, Kitchen - Eat-In, Kitchen - Table Space, Upgraded Countertops, Walk-in Closet(s), Wood Floors
Lot: Cul-de-sac
Lot Dimensions: 0.36 Acre(S)
Municipality: MILLERSTOWN BORO
Parking Features: Paved Driveway
Parking Notes: 6 Total Parking Spaces
Rooms: Living Room, Dining Room, Primary Bedroom, Bedroom 2,Bedroom 3,Kitchen, Family Room, Foyer, Office, Bathroom 2,Primary Bathroom, Half Bath
Sewer: Public Sewer
SQFT Above Finished: 1985
SQFT Total Finished: 1985
Structure Type: Detached
Total Garage/Parking Spaces: 6
Water: Public
Room Sizes
Family Room: 23 x 25 Level - Main
Dining Room: 9 x 10 Level - Main
Kitchen: 12 x 10 Level - Main
Office: 12 x 15 Level - Main
Living Room: 11 x 10 Level - Main
Foyer: 9 x 16 Level - Main
Half Bath: 3 x 6 Level - Main
Primary Bedroom: 11 x 14 Level - Upper 1
Primary Bathroom: 9 x 5 Level - Upper 1
Bathroom 2: 6 x 12 Level - Upper 1
Bedroom 2: 10 x 9 Level - Upper 1
Bedroom 3: 9 x 9 Level - Upper 1
Local Schools
High School: GREENWOOD MIDDLE/HIGH SCHOOL
School District: GREENWOOD
Listed By / Shown By
Listed By
Agency Name: Myrtle & Main Realty
Agency Phone: 7179573333
Shown By
Agent Name: The Tara Romig Team
Agent Phone: (570) 617-8820
Agency Title: Berkshire Hathaway HomeServices Homesale Realty

 First American
Estimate Your Payment
Estimated Payment
$ 992.94 per month $756.47 Principal & Interest $137.33 Property Tax $99.14 Homeowner's Insurance

 Corporate Office - 215 S Centerville Rd. Lancaster, PA 17603
106 Greenwood Lane | MLS# PAPY2009800
This single family home located at 106 Greenwood Lane, Millerstown, PA 17062 is currently listed for sale with an asking price of $339,900. This property was built in 1997 and has 3 bedrooms and 2 full and 1 partial baths with 1985 sq. ft. Greenwood Lane is located within the GREENWOOD school district. Search Millerstown real estate on www.thetararomigteam.com today.