
BEDS3
BATHS2 full 1 partial
SQUARE FEET1,754
MLS#PAPH2645254
STATUSACTIVE
PROPERTY TYPEResidential - Single Family
SUBDIVISIONPINE VALLEY
SCHOOLPHILADELPHIA CITY
Property Description
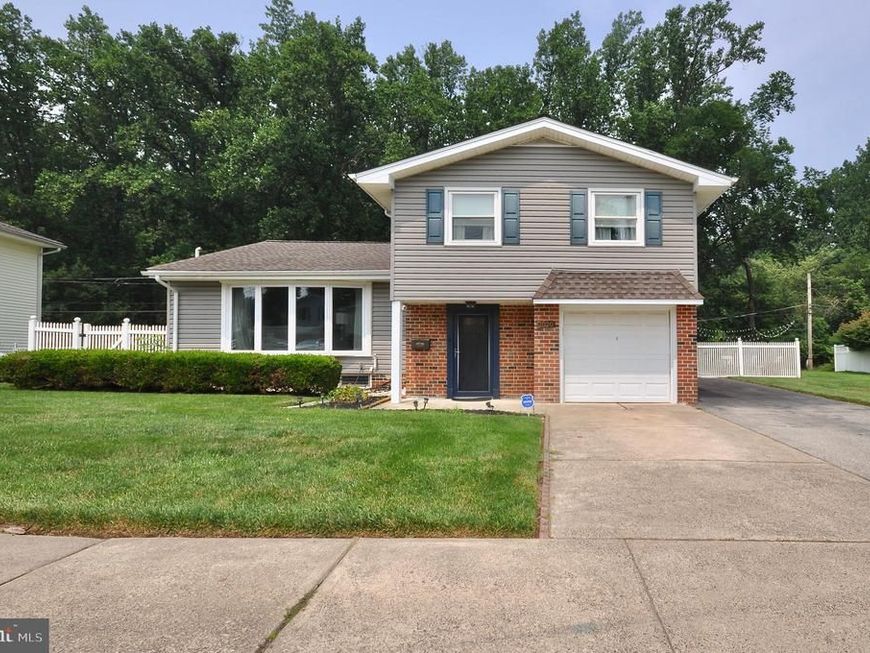
Take advantage of Thursday Twilight Open House between 5-7PM and Saturday Open House 12-3PM Fantastic move-in-ready Pine Valley single-family home backing directly to the serene Pennypack Park! A newly paved road leads you to the beautifully landscaped front yard and inviting curb appeal. Step inside to a welcoming foyer complete with elegant ceramic tile flooring. Just a few steps up, you'll find a beautifully decorated formal living room that flows seamlessly into the formal dining room, both showcasing gorgeous hardwood floors. The large, ultra-modern kitchen is a chef's delight, boasting abundant granite countertop space, premium appliances, plentiful cabinetry, and a dedicated dining area. The impressive hardwood flooring continues throughout the entire second level. The spacious primary bedroom serves as a private retreat, offering generous closet space and a brand-new, attached full bathroom with a modern shower. Two additional large bedrooms feature ample closet space and ceiling fans, sharing a well-appointed full bath. Nice Sized Waterproofed basement with laundry and plenty of room for storage. The rear fenced Yard had multiple decks including an extended deck off the kitchen. Plenty of space to entertain and enjoy the park like atmosphere. Combining the prime location, modern updates, including a newer roof this home is truly a must-see!
Upcoming Open Houses
Open House Thursday July 23rd, 5:00pm - 7:00pm
Open House Saturday July 25th, 12:00pm - 3:00pm
Property Features
Property Type: Residential - Single Family
Basement: Full
Basement: Yes
Cooling: Central A/C
Fuel Type: Natural Gas
Garage: 1
Heating: Forced Air
Home Style: Split Level
Lot Size: 0.16 Acres
Roof Type: Architectural Shingle
Stories: 2.5
Taxes: $6,237
Year Built: 1965
Feature Descriptions
Additional Structures: Above Grade, Below Grade
Appliances: Built-In Microwave, Built-In Range, Dishwasher, Disposal, Dryer, Exhaust Fan, Washer
Electric: 200+ Amp Service
Exterior: Masonry
Interior: Ceiling Fan(s), Walk-in Closet(s), Wood Floors
Lot: Backs to Trees, Front Yard, Landscaping, Rear Yard, SideYard(s)
Lot Dimensions: 0.16 Acre(S)
Municipality: PHILADELPHIA
Parking Notes: 5 Total Parking Spaces
Rooms: Living Room, Dining Room, Primary Bedroom, Bedroom 2,Bedroom 3,Kitchen, Family Room, Basement, Foyer
Sewer: Public Sewer
SQFT Above Finished: 1754
SQFT Total Finished: 1754
Structure Type: Detached
Total Garage/Parking Spaces: 5
Water: Public
Room Sizes
Primary Bedroom: 16 x 13 Level - Upper 1
Bedroom 2: 15 x 11 Level - Upper 1
Bedroom 3: 11 x 10 Level - Upper 1
Kitchen: 17 x 10 Level - Main
Living Room: 21 x 13 Level - Main
Dining Room: 13 x 10 Level - Main
Family Room: 21 x 13 Level - Lower 1
Foyer: 10 x 10 Level - Lower 1
Basement: 19 x 9 Level - Lower 2
Local Schools
High School: GEORGE WASHINGTON
School District: PHILADELPHIA CITY
Listed By / Shown By
Listed By
Agency Name: Better Homes and Gardens Real Estate - Maturo PA
Agency Phone: 2156394800
Shown By
Agent Name: The Tara Romig Team
Agent Phone: (570) 617-8820
Agency Title: Berkshire Hathaway HomeServices Homesale Realty

 First American
Estimate Your Payment
Estimated Payment
$ 1,929.40 per month $1,246.32 Principal & Interest $519.75 Property Tax $163.33 Homeowner's Insurance

 Corporate Office - 215 S Centerville Rd. Lancaster, PA 17603
1020 Norvelt Drive | MLS# PAPH2645254
This single family home located at 1020 Norvelt Drive, Philadelphia, PA 19115 is currently listed for sale with an asking price of $560,000. This property was built in 1965 and has 3 bedrooms and 2 full and 1 partial baths with 1754 sq. ft. Norvelt Drive is located in the PINE VALLEY subdivision within the PHILADELPHIA CITY school district. Search PINE VALLEY real estate on www.thetararomigteam.com today.