
BEDS3
BATHS2 full 1 partial
SQUARE FEET2,104
MLS#PASK2028112
Cooperative Broker Compensation: 3%
STATUSCOMING SOON
PROPERTY TYPEResidential - Townhouse
SUBDIVISIONSUNNYSIDE
SCHOOLBLUE MOUNTAIN
Property Description
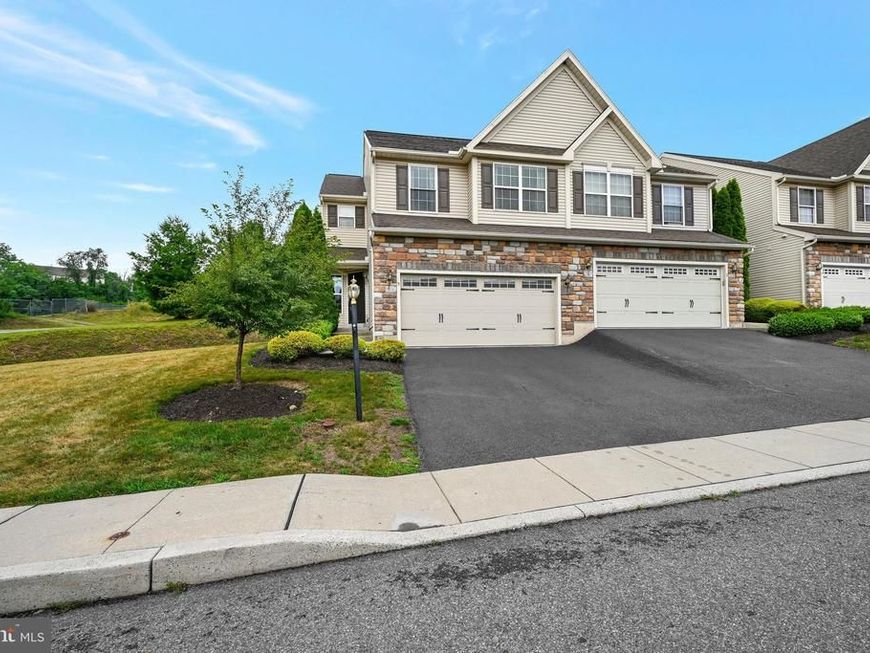
Ready-to-occupy spacious, rare end-unit townhome in the Sunnyside development. This home has been tastefully updated with neutral colors, a recently drywalled 2-car garage, and a partially finished basement. The main level features a spacious living room, a separate dining room, and a kitchen with ample cabinets, a kitchen island, and all appliances remaining. Patio doors lead out to a rear deck in the backyard. An updated powder room is also on the first floor. The second floor features a primary bedroom in the front of the home with a full bath and walk-in closet. Laundry room/Closet in the hallway, along with a full bath. Two bedrooms in the back of the home. The lower level features a newer, partially finished family room. Hardwood flooring on the first floor, newer carpet on the second floor, and freshly painted, upgraded fixtures throughout. HOA includes common areas, maintenance, lawn cutting, and snow removal.
Property Features
Property Type: Residential - Townhouse
Basement: Partially Finished, Full
Basement: Yes
Cooling: Central A/C
Fuel Type: Natural Gas
Garage: 2
Heating: Forced Air
Home Style: Traditional
Lot Size: 0.02 Acres
Roof Type: Architectural Shingle
Stories: 2.0
Taxes: $4,100
Year Built: 2007
Cooperative Broker Compensation: 3%
Feature Descriptions
Additional Structures: Above Grade, Below Grade
Appliances: Built-In Range, Dishwasher, Disposal, Refrigerator
Electric: 200+ Amp Service
Exterior: Stone, Vinyl Siding
Flooring: Carpet, Laminated, Laminate Plank, Vinyl
HOA Fee: $300.00/Monthly
Interior: Attic, Carpet, Dining Area, Kitchen - Island, Primary Bath(s)
Lot: Corner, Landscaping, Rear Yard, SideYard(s), Sloping
Lot Dimensions: 0.02 Acre(S)
Municipality: NORTH MANHEIM TWP
Parking Features: Asphalt Driveway
Parking Notes: 2 Total Parking Spaces
Rooms: Living Room, Dining Room, Primary Bedroom, Bedroom 2,Kitchen, Family Room, Bedroom 1,Other
Sewer: Public Sewer
SQFT Above Finished: 1654
SQFT Below Finished: 450
SQFT Total Finished: 2104
Structure Type: End of Row/Townhouse
Total Garage/Parking Spaces: 2
Utilities: Natural Gas Available
Water: Public
Room Sizes
Primary Bedroom: 15 x 19 Level - Upper 1
Bedroom 1: 12 x 11 Level - Upper 1
Bedroom 2: 11 x 11 Level - Upper 1
Other: 7 x 6 Level - Upper 1
Kitchen: 11 x 9 Level - Main
Dining Room: 10 x 16 Level - Main
Living Room: 14 x 16 Level - Main
Local Schools
School District: BLUE MOUNTAIN
Listed By / Shown By
Listed By
Agency Name: BHHS Homesale Realty - Schuylkill Haven
Agent Name: Denise Moore

Shown By
Agent Name: The Tara Romig Team
Agent Phone: (570) 617-8820
 First American
Estimate Your Payment
Estimated Payment
$ 1,071.41 per month $645.19 Principal & Interest $341.67 Property Tax $84.55 Homeowner's Insurance

 Corporate Office - 215 S Centerville Rd. Lancaster, PA 17603
5 E Abby Lane | MLS# PASK2028112
This townhouse located at 5 E Abby Lane, Schuylkill Haven, PA 17972 is currently listed for sale by BHHS Homesale Realty - Schuylkill Haven, with an asking price of $289,900. This property was built in 2007 and has 3 bedrooms and 2 full and 1 partial baths with 2104 sq. ft. E Abby Lane is located in the SUNNYSIDE subdivision within the BLUE MOUNTAIN school district. Search SUNNYSIDE real estate on www.thetararomigteam.com today.