
BEDS4
BATHS2 full 1 partial
SQUARE FEET3,749
MLS#PASK2028200
Cooperative Broker Compensation: 3%
STATUSACTIVE
PROPERTY TYPEResidential - Single Family
SUBDIVISIONSUNNYSIDE
SCHOOLBLUE MOUNTAIN
Property Description
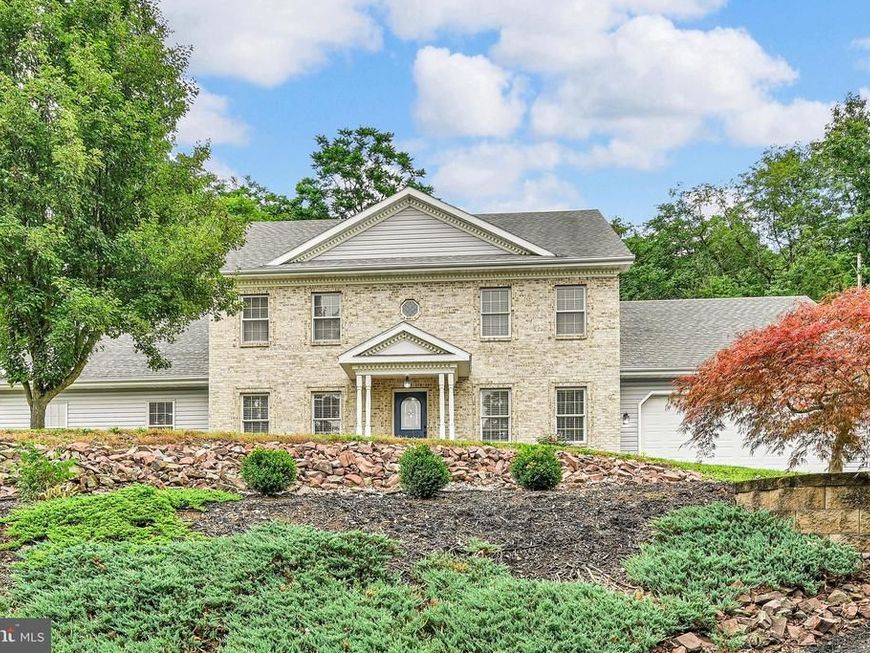
Welcome to your dream property in the highly sought-after Sunnyside development. This stunning 4-bedroom, 2.5-bathroom single-family home perfectly balances modern convenience with an incredible outdoor lifestyle. Nestled on an expansive 1.2-acre lot, this rare find offers the privacy and space you’ve been searching for, right in the heart of a premier neighborhood community. Step inside to an inviting, carpet-free interior. This home with no carpet features beautiful, easy-to-maintain flooring throughout every level—perfect for pet owners and allergy sufferers. The main floor boasts oversized living spaces including a dining room, family room with fireplace, office and a huge kitchen and breakfast area... perfect for entertaining. Upstairs are 4 bedroom which include a primary bedroom with ensuite bath and walk in closet and a sitting room that could be convert into a dream closet, office or whatever you'd like. Laundry day is easy with a second floor laundry that will knock your socks off! The almost completely finished basement (just needs trim) offers another approx. 800 sq. ft. of living space making a great rec room area. This home is serviced by economical geo thermal heating and cooling. Don't miss out on this amazing home and request your tour today.
Property Features
Property Type: Residential - Single Family
Basement: Yes
Basement: Full, Partially Finished
Cooling: Central A/C
Fuel Type: Geo-thermal
Garage: 2
Heating: 90% Forced Air
Home Style: Traditional
Lot Size: 1.20 Acres
Roof Type: Shingle
Stories: 2.0
Taxes: $5,616
Year Built: 2001
Cooperative Broker Compensation: 3%
Feature Descriptions
Additional Structures: Above Grade, Below Grade
Electric: 200+ Amp Service
Exterior: Brick
HOA Fee: $149.30/Quarterly
Lot: Front Yard, Landscaping, Partly Wooded, Rear Yard
Lot Dimensions: 1.20 Acre(S)
Municipality: NORTH MANHEIM TWP
Number of Rooms: 9
Parking Notes: 6 Total Parking Spaces
Rooms: Dining Room, Primary Bedroom, Sitting Room, Bedroom 2,Bedroom 3,Bedroom 4,Kitchen, Family Room, Breakfast Room, Laundry, Office, Recreation Room, Primary Bathroom, Full Bath
Sewer: Public Sewer
SQFT Above Finished: 2949
SQFT Below Finished: 800
SQFT Total Finished: 3749
Structure Type: Detached
Total Garage/Parking Spaces: 6
Water: Well
Wooded: Yes
Local Schools
School District: BLUE MOUNTAIN
Listed By / Shown By
Listed By
Agency Name: BHHS Homesale Realty - Schuylkill Haven
Agent Name: Tara Furer-Romig

Shown By
Agent Name: The Tara Romig Team
Agent Phone: (570) 617-8820
 First American
Estimate Your Payment
Estimated Payment
$ 1,537.57 per month $945.64 Principal & Interest $468.00 Property Tax $123.93 Homeowner's Insurance

 Corporate Office - 215 S Centerville Rd. Lancaster, PA 17603
22 Jack And Jill Drive | MLS# PASK2028200
This single family home located at 22 Jack And Jill Drive , Schuylkill Haven, PA 17972 is currently listed for sale by BHHS Homesale Realty - Schuylkill Haven, with an asking price of $424,900. This property was built in 2001 and has 4 bedrooms and 2 full and 1 partial baths with 3749 sq. ft. Jack And Jill Drive is located in the SUNNYSIDE subdivision within the BLUE MOUNTAIN school district. Search SUNNYSIDE real estate on www.thetararomigteam.com today.